Welcome to this beautifully maintained 2-bedroom, 1.5-bathroom townhouse perfectly situated in the heart of Muskoka. Offering the ideal blend of modern convenience and relaxed living, this bright and spacious home is perfect for first-time buyers, downsizers, or those looking for a low-maintenance Muskoka lifestyle. Step inside to a clean, contemporary interior with stylish finishes, and plenty of natural light. The main floor features a sleek kitchen with ample cabinetry, a cozy living/dining area, and a convenient powder room. Upstairs, you will find two generously sized bedrooms and a full 4-piece bathroom, perfect for small families or hosting guests, the large primary bedroom has possible potential to convert to two bedrooms, making this a three bedroom home. One car garage and lots of space for storage in the unfinished basement with loads of opportunity. Enjoy the ease of low-maintenance living and spend your time exploring all that Muskoka has to offer. This prime location is just minutes from shopping, restaurants, schools, trails, and the regions iconic lakes.
For sale
C$485,000
23 Little Ryans Way, Bracebridge, ON P1L 0C3
2beds
2baths
Townhouse
Built in ----
2,475 Square Feet Lot
$-- Zestimate®
C$--/sqft
C$-- HOA
What's special
Bright and spacious homeClean contemporary interiorStylish finishesPlenty of natural lightConvenient powder roomTwo generously sized bedroomsLarge primary bedroom
- 3 days
- 11
- 3
Zillow last checked:
Listing updated:
Listed by:
Royal LePage Lakes Of Muskoka Realty
Source: TRREB,MLS®#: X13750498 Originating MLS®#: One Point Association of REALTORS
Originating MLS®#: One Point Association of REALTORSFacts & features
Interior
Bedrooms & bathrooms
- Bedrooms: 2
- Bathrooms: 2
Primary bedroom
- Level: Second
- Dimensions: 3.51 x 5.79
Bedroom
- Level: Second
- Dimensions: 3.05 x 4.57
Bathroom
- Level: Second
- Dimensions: 0 x 0
Bathroom
- Level: Main
- Dimensions: 0 x 0
Foyer
- Level: Main
- Dimensions: 2.13 x 2.34
Kitchen
- Level: Main
- Dimensions: 3.05 x 3.45
Living room
- Level: Main
- Dimensions: 2.74 x 5.79
Heating
- Forced Air, Gas
Cooling
- Central Air
Features
- None
- Basement: Full,Unfinished
- Has fireplace: No
Interior area
- Living area range: 700-1100 null
Property
Parking
- Total spaces: 3
- Parking features: Private
- Has garage: Yes
Features
- Stories: 2
- Pool features: None
- Has view: Yes
- View description: Forest
- Waterfront features: None
Lot
- Size: 2,475 Square Feet
Details
- Parcel number: 481181075
Construction
Type & style
- Home type: Townhouse
- Property subtype: Townhouse
Materials
- Vinyl Siding
- Foundation: Poured Concrete
- Roof: Asphalt Shingle
Utilities & green energy
- Sewer: Sewer
Community & HOA
Location
- Region: Bracebridge
Financial & listing details
- Annual tax amount: C$3,028
- Date on market: 9/7/2026
Price history
Price history is unavailable.
Public tax history
Tax history is unavailable.
Climate risks
Neighborhood: P1L
Nearby schools
GreatSchools rating
No schools nearby
We couldn't find any schools near this home.

Similar homes
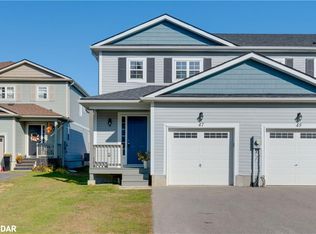
- C$479,0002 bd2 ba-- sqft24 Ontario St #110, Bracebridge, ON P1L 2H5For Sale
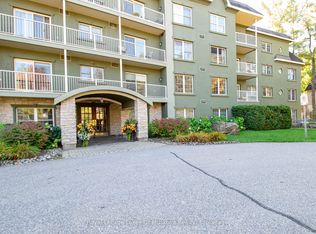 MLS ID #X13740842, Royal LePage Lakes Of Muskoka Realty. TRREB
 - C$579,9003 bd2 ba-- sqft24 Ontario St #403, Bracebridge, ON P1L 2H5For Sale
 MLS ID #X13766664, Royal LePage Lakes Of Muskoka Realty. TRREB
 - C$489,0002 bd2 ba-- sqft39 Southbank Dr #7, Bracebridge, ON P1L 1G2For Sale
 MLS ID #X13687882, Chestnut Park Real Estate. TRREB
 - C$655,0003 bd3 ba-- sqft85 Douglas Dr, Bracebridge, ON P1L 0L3For Sale
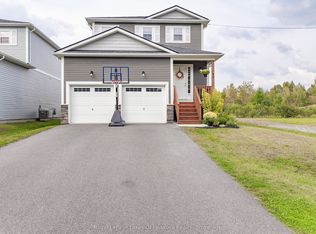 MLS ID #X13704470, Royal LePage Lakes Of Muskoka Realty. TRREB
