Wow! HOME INSPECTED A1 - Move in ready and freshly painted, open concept, main floor. Check out the virtual tour! Home with covered vestibule is 1100 SF and feels like new! Enjoy a year round hot tub in this, cute n cozy 3 bedroom home! Low-traffic, lovely cul-de-sac with wonderful neighbours! Corner gas fireplace provides ambience and year round heat if the hydro goes out! This home has a deep, fenced yard that backs on to greenbelt (gated entry) and handy trails that lead through the forest to the playing fields at Gostick Soccer Park. The stylish kitchen features breakfast bar with extra storage space. The dishwasher is brand new and all appliances in tip-top shape! The master bedroom is large with semi-ensuite bathroom. Open the oversized closet to find built-in organizers. Handy shed for storage is included. Entertain friends and family with plenty of party/play area. The unfinished basement has great space for that future family or games room. Bring the family home to 68 Little Ryans Way!
Under contract
C$487,500
68 Little Ryans Way, Bracebridge, ON P1L 0C3
3beds
2baths
Townhouse
Built in ----
255 Square Feet Lot
$-- Zestimate®
C$--/sqft
C$-- HOA
What's special
Covered vestibuleOpen concept main floorYear round hot tubLow-traffic lovely cul-de-sacStylish kitchenHandy shed for storage
- 74 days
- 8
- 2
Zillow last checked:
Listing updated:
Listed by:
RIGHT AT HOME REALTY INC.
Source: TRREB,MLS®#: X13445526 Originating MLS®#: Toronto Regional Real Estate Board
Originating MLS®#: Toronto Regional Real Estate BoardFacts & features
Interior
Bedrooms & bathrooms
- Bedrooms: 3
- Bathrooms: 2
Bedroom
- Level: Second
- Dimensions: 3.86 x 3.05
Bedroom 2
- Level: Second
- Dimensions: 3.41 x 2.83
Bedroom 3
- Level: Second
- Dimensions: 2.85 x 2.84
Bathroom
- Level: Second
- Dimensions: 2.6 x 1.52
Bathroom
- Level: Main
- Dimensions: 1.3 x 1
Dining room
- Level: Main
- Dimensions: 2.79 x 2.13
Kitchen
- Level: Main
- Dimensions: 2.74 x 3.35
Living room
- Level: Main
- Dimensions: 2.79 x 3.66
Heating
- Forced Air, Gas
Cooling
- Central Air
Features
- Basement: Full,Unfinished
- Has fireplace: Yes
- Fireplace features: Natural Gas
Interior area
- Living area range: 700-1100 null
Video & virtual tour
Property
Parking
- Total spaces: 3
- Parking features: Private, Garage Door Opener
- Has garage: Yes
Features
- Stories: 2
- Patio & porch: Porch, Deck
- Exterior features: Backs On Green Belt
- Pool features: None
- Has view: Yes
- View description: Trees/Woods
Lot
- Size: 255 Square Feet
- Features: Cul de Sac/Dead End, Fenced Yard, Park, Rec./Commun.Centre, Wooded/Treed, School, Irregular Lot
- Topography: Flat
Details
- Additional structures: Garden Shed
- Parcel number: 481181129
Construction
Type & style
- Home type: Townhouse
- Property subtype: Townhouse
Materials
- Vinyl Siding
- Foundation: Concrete
- Roof: Asphalt Shingle
Utilities & green energy
- Sewer: Sewer
Community & HOA
Location
- Region: Bracebridge
Financial & listing details
- Annual tax amount: C$3,220
- Date on market: 6/15/2026
Price history
Price history is unavailable.
Public tax history
Tax history is unavailable.
Climate risks
Neighborhood: P1L
Nearby schools
GreatSchools rating
No schools nearby
We couldn't find any schools near this home.

Similar homes
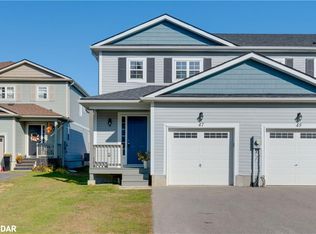
- C$459,9003 bd2 ba-- sqft25 Wellington St, Bracebridge, ON P1L 1E8For Sale
 MLS ID #X13723246, RE/MAX ESCARPMENT REALTY INC.. TRREB
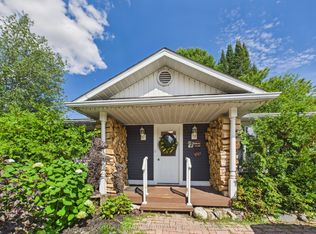
 - C$655,0003 bd3 ba-- sqft85 Douglas Dr, Bracebridge, ON P1L 0L3For Sale
 MLS ID #X13704470, Royal LePage Lakes Of Muskoka Realty. TRREB
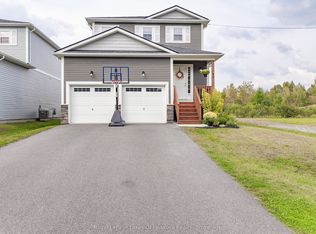
 - C$489,0002 bd2 ba-- sqft39 Southbank Dr #7, Bracebridge, ON P1L 1G2For Sale
 MLS ID #X13687882, Chestnut Park Real Estate. TRREB
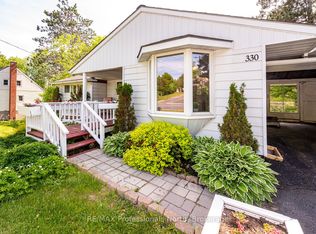
 - C$499,0003 bd2 ba-- sqft330 Manitoba St, Bracebridge, ON P1L 2C8For Sale
 MLS ID #X13412596, RE/MAX Professionals North. TRREB
