Fully renovated large L shaped kitchen with an eat in island with stools and has a wood fireplace with glass door. All the appliances are included with a modern range hood with built-in dishwasher. Large dining room with table and chairs with a hutch included plus a patio door to a 11 x 19 privacy deck out showing the fenced yard. The living room has a wood fireplace with glass doors that is WETT certified. Master bedroom has a built in king bed included with a 3 pc bathroom and a shower plus off the bedroom is a large laundry room with built in cupboards and shelves for folding your clothes. Two more ample bedrooms and a 4 pc bathroom on the main floor. Off the kitchen is an exit outside to the garage plus stairs to the basement. The finished basement has a Theatre room 12 by 26 plus an airtight woodstove WETT certified and a walkout entry out to the covered room that is included from the elements but can see out to the property. A large bedroom in the basement is 13 by 24 plus a bonus room or closet 9 by 13. The basement has a 3 pc bathroom and a furnace room and a utility area with a hot water tank (owned) and a UV light and a water softener on the purified water system. Outside is a standby Generic generator that can operate the whole house should the hydro go out. The back yard is fenced for pets or children and 3 sheds and one of them has doors to allow snowmobiles or AWD vehicles to go right through the shed. The front yard has lots of landscaping with a 14 by 16 concrete deck and access to the 13 by 21 single garage. Double paved driveway that is large enough to park 10 cars. A large truck or trailer can easily be parked. This area is a nice neighbourhood with mail delivery and and a school bus for children. There is a beach away only 5 minute walk and snowmobile trails access close by. High speed fiber internet is available and good highway access.
For sale
C$659,000
105 Fredrick St, Bracebridge, ON P1L 0A1
4beds
3baths
Single Family Residence
Built in ----
0 Square Feet Lot
$-- Zestimate®
C$--/sqft
C$-- HOA
What's special
Fenced yard
- 1 hour |
- 0 |
- 0 |
Zillow last checked:
Listing updated:
Listed by:
ONE PERCENT REALTY LTD.
Source: TRREB,MLS®#: X13596158 Originating MLS®#: Toronto Regional Real Estate Board
Originating MLS®#: Toronto Regional Real Estate BoardFacts & features
Interior
Bedrooms & bathrooms
- Bedrooms: 4
- Bathrooms: 3
Primary bedroom
- Level: Main
- Dimensions: 4.7 x 4.4
Bedroom 2
- Level: Main
- Dimensions: 3.02 x 4.01
Bedroom 3
- Level: Main
- Dimensions: 2.84 x 3.05
Bedroom 4
- Level: Lower
- Dimensions: 4.2 x 7.3
Dining room
- Level: Main
- Dimensions: 2.79 x 5
Other
- Level: Lower
- Dimensions: 4.3 x 3.7
Kitchen
- Level: Main
- Dimensions: 6.1 x 2.74
Laundry
- Level: Main
- Dimensions: 2.8 x 3.05
Living room
- Level: Main
- Dimensions: 3.78 x 6.1
Other
- Level: Lower
- Dimensions: 4.1 x 2.7
Recreation
- Level: Lower
- Dimensions: 3.9 x 7.9
Heating
- Forced Air, Oil
Cooling
- None
Appliances
- Included: Water Treatment, Water Heater Owned
Features
- Central Vacuum, In-Law Capability, Primary Bedroom - Main Floor
- Basement: Finished with Walk-Out
- Has fireplace: Yes
- Fireplace features: Living Room, Wood Burning Stove, Insert
Interior area
- Living area range: 1500-2000 null
Property
Parking
- Total spaces: 7
- Parking features: Private Double
- Has garage: Yes
Accessibility
- Accessibility features: Multiple Entrances
Features
- Patio & porch: Deck
- Exterior features: Year Round Living
- Pool features: None
Lot
- Size: 0 Square Feet
- Features: Fenced Yard
Details
- Parcel number: 480530416
Construction
Type & style
- Home type: SingleFamily
- Architectural style: Bungaloft
- Property subtype: Single Family Residence
Materials
- Vinyl Siding
- Foundation: Block
- Roof: Asphalt Shingle
Utilities & green energy
- Sewer: Septic
- Water: Dug Well
Community & HOA
Location
- Region: Bracebridge
Financial & listing details
- Tax assessed value: C$268,000
- Annual tax amount: C$3,120
- Date on market: 7/23/2026
ONE PERCENT REALTY LTD.
ONE PERCENT REALTY LTD.
By pressing Contact Agent, you agree that the real estate professional identified above may call/text you about your search, which may involve use of automated means and pre-recorded/artificial voices. You don't need to consent as a condition of buying any property, goods, or services. Message/data rates may apply. You also agree to our Terms of Use. Zillow does not endorse any real estate professionals. We may share information about your recent and future site activity with your agent to help them understand what you're looking for in a home.
Price history
Price history is unavailable.
Public tax history
Tax history is unavailable.
Climate risks
Neighborhood: P1L
Nearby schools
GreatSchools rating
No schools nearby
We couldn't find any schools near this home.
- C$374,9001 bd1 ba-- sqft1869 Highway 118 W #19, Town Of Bracebridge, ON P1L0A1For Sale

- C$1,049,5003 bd3 ba-- sqft15 Summer Ln, Bracebridge, ON P1L0G6For Sale

- C$1,499,0003 bd3 ba-- sqft1215 Highway 118 E, Town Of Bracebridge, ON P1L1X1For Sale
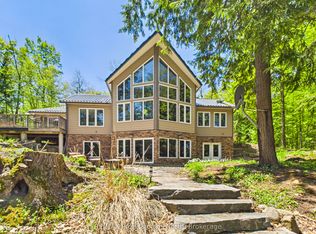
- C$1,498,0004 bd2 ba-- sqft103 Southbank Dr, Bracebridge, ON P1L1G2For Sale
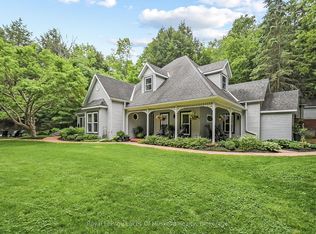
- C$434,9002 bd2 ba-- sqft75 Southbank Dr, Bracebridge, ON P1L1G2For Sale
- C$414,9002 bd2 ba-- sqft49 Southbank Dr #10, Bracebridge, ON P1L1G2For Sale
- C$679,9002 bd2 ba-- sqft6 Prescott Cres, Bracebridge, ON P1L0B7For Sale
- C$665,0002 bd2 ba-- sqft9 Stormont Ct, Bracebridge, ON P1L0B7For Sale
Similar homes
- C$649,9004 bd2 ba-- sqft51 Robert St, Bracebridge, ON P1L 2B9For Sale
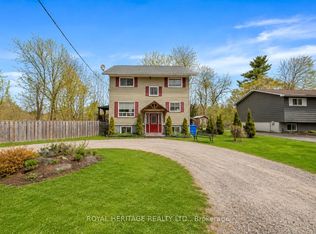 MLS ID #X13139462, ROYAL HERITAGE REALTY LTD.. TRREB
 - C$649,0003 bd2 ba-- sqft37 Spencer St, Bracebridge, ON P1L 1E1For Sale
 MLS ID #X13462856, Engel & Volkers Toronto Central. TRREB
 - C$729,9003 bd1 ba-- sqft183 Bonnell Rd, Bracebridge, ON P1L 0M1For Sale
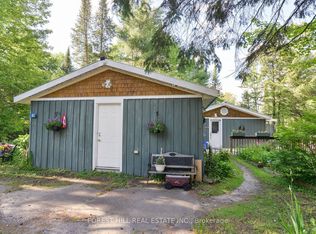 MLS ID #X13548070, FOREST HILL REAL ESTATE INC.. TRREB
 - C$624,9004 bd2 ba-- sqft170 George St, Gravenhurst, ON P1P 1E7For Sale
 MLS ID #X13565732, REAL BROKER ONTARIO LTD.. TRREB
 - C$649,9193 bd3 ba1.5k sqft1025 Aberdeen St, Muskoka Lakes, ON P0C 1A0For SaleMLS ID #40849576, Jason Lesky, Salesperson, Pay It Forward Realty. ITSO
- C$639,9005 bd5 ba-- sqft148 Park Rd, Bracebridge, ON P1L 1H9For SaleMLS ID #X13054532, RE/MAX Professionals North. TRREB
- C$689,0003 bd3 ba-- sqft39 Shoreline Dr, Bracebridge, ON P1L 1Z3For SaleMLS ID #X13457784, Johnston & Daniel Rushbrooke Realty. TRREB
- C$609,0003 bd2 ba-- sqft1019 Springdale Shrs #Pvt, Town Of Bracebridge, ON P1L 1W9For SaleMLS ID #X13482856, RE/MAX Professionals North. TRREB
- C$599,9004 bd2 ba-- sqft8020 Park Lane Cres, Ramara, ON L0K 2B0For SaleMLS ID #S13594828, PARKER COULTER REALTY BROKERAGE INC.. TRREB
- C$949,0004 bd4 ba-- sqft135 Forest Glen Dr, Gravenhurst, ON P1P 1A1For SaleMLS ID #X13583736, FARIS TEAM REAL ESTATE. TRREB
- C$985,0004 bd3 ba-- sqft46 Meadow Heights Dr, Bracebridge, ON P1L 1A2For SaleMLS ID #X13555118, Royal LePage Lakes Of Muskoka Realty. TRREB
- C$649,0005 bd4 ba-- sqft1411 Highway 11 S, Town Of Gravenhurst, ON P0E 1G0For SaleMLS ID #X13571728, CENTURY 21 B.J. ROTH REALTY LTD., BROKERAGE. TRREB
- C$599,0003 bd1 ba-- sqft1063 N Forrester Trl, Bracebridge, ON P1L 1W9For SaleMLS ID #X13167346, RE/MAX Professionals North. TRREB
- C$799,9004 bd3 ba-- sqft1077 Holiday Park Dr, Bracebridge, ON P1L 1W9For SaleMLS ID #X13248982, Keller Williams Experience Realty. TRREB
- C$978,0003 bd3 ba-- sqft1579 Golden Beach Rd, Bracebridge, ON P1L 1W8For SaleMLS ID #X12951598, SUTTON GROUP-ADMIRAL REALTY INC.. TRREB
- C$529,0002 bd2 ba-- sqft25 Wellington St, Bracebridge, ON P1L 1E8For SaleMLS ID #X13131228, ONE PERCENT REALTY LTD.. TRREB
- C$987,0003 bd3 ba-- sqft20 S Muskoka Dr, Town Of Bracebridge, ON P1L 1M4For SaleMLS ID #X13517914, Royal LePage Lakes Of Muskoka Realty. TRREB
- C$699,0002 bd3 ba-- sqft115 Douglas St, Gravenhurst, ON P1P 1A4For SaleMLS ID #X13511620, Royal LePage Lakes Of Muskoka Realty. TRREB
- C$499,9004 bd2 ba-- sqft190 Ecclestone Dr, Bracebridge, ON P1L 1G4For SaleMLS ID #X12797404, Royal LePage Lakes Of Muskoka Realty. TRREB
- C$749,9003 bd3 ba-- sqft325 McPherson St, Gravenhurst, ON P1P 1R2For SaleMLS ID #X13514658, RE/MAX Professionals North. TRREB
