New Price! Muskoka Cottage Life under $500k. Take advantage of this Fall opportunity to purchase a welcoming all season Cottage/Home in the popular Kahshe Lake beach community. Only a 3 min walk to the Kahshe Lake beach, where a nominal membership to the Lake Association ($99/yr ) gives you full access to enjoy the lake and all the fun, family activities. With 2 local marinas to choose from, boating on the lake is your new reality. Here you can enjoy the lake without the cost of waterfront property taxes or condo fees. Come see this well designed, all season home/cottage where your family can enjoy 4 season. The space can accommodate a large gathering so if you love to entertain, this could be the perfect spot for your family celebrations. Spacious living and dining area to spread out with 2 bedrooms on the main floor and a second 1/2 storey loft that accommodates multiple sleeping arrangements. Newer, large front deck amongst the trees is private and so relaxing. Good sized back yard offers fire pit area, play/games area + bbq deck off the kitchen. Access to basement from inside and outside offers plenty of storage area + double door entry to store fishing boat. Be a part of a welcoming community, close to Gravenhurst & Washago with all the conveniences for living year round in Muskoka. Municipally maintained all season road, School Bus pick up, Bell Fibe internet. Book your showing today!
For sale
C$459,000
2 N Kahshe Lake Rd #1227, Town Of Gravenhurst, ON P0E 1G0
4beds
1baths
Single Family Residence
Built in ----
0.28 Acres Lot
$-- Zestimate®
C$--/sqft
C$-- HOA
What's special
- 163 days
- 23
- 0
Zillow last checked:
Listing updated:
Listed by:
Chestnut Park Real Estate
Source: TRREB,MLS®#: X12907704 Originating MLS®#: One Point Association of REALTORS
Originating MLS®#: One Point Association of REALTORSFacts & features
Interior
Bedrooms & bathrooms
- Bedrooms: 4
- Bathrooms: 1
Primary bedroom
- Level: Main
- Dimensions: 3.65 x 2.81
Bedroom
- Level: Second
- Dimensions: 3.86 x 4.06
Bedroom
- Level: Main
- Dimensions: 3.04 x 2.28
Bedroom
- Level: Second
- Dimensions: 3.5 x 2.74
Dining room
- Level: Main
- Dimensions: 2.74 x 2.28
Foyer
- Level: Main
- Dimensions: 2.23 x 1.95
Kitchen
- Level: Main
- Dimensions: 4.39 x 2.74
Living room
- Level: Main
- Dimensions: 6.4 x 3.35
Heating
- Forced Air, Propane
Cooling
- Other
Appliances
- Included: Water Heater Owned
Features
- Primary Bedroom - Main Floor, Workbench
- Flooring: Carpet Free
- Basement: Unfinished
- Has fireplace: Yes
- Fireplace features: Wood Burning Stove
Interior area
- Living area range: 1100-1500 null
Property
Parking
- Total spaces: 5
Features
- Stories: 1.5
- Pool features: None
- Has view: Yes
- View description: Garden, Trees/Woods
- Waterfront features: Lake
- Body of water: Kahshe Lake
Lot
- Size: 0.28 Acres
Details
- Parcel number: 480440460
Construction
Type & style
- Home type: SingleFamily
- Property subtype: Single Family Residence
Materials
- Aluminum Siding, Stone
- Foundation: Concrete, Stone
- Roof: Metal
Utilities & green energy
- Sewer: Septic
Community & HOA
Location
- Region: Town Of Gravenhurst
Financial & listing details
- Annual tax amount: C$1,716
- Date on market: 5/8/2026
Price history
Price history is unavailable.
Public tax history
Tax history is unavailable.
Climate risks
Neighborhood: P0E
Nearby schools
GreatSchools rating
No schools nearby
We couldn't find any schools near this home.


Similar homes
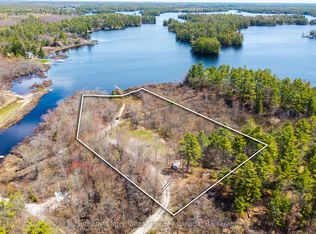
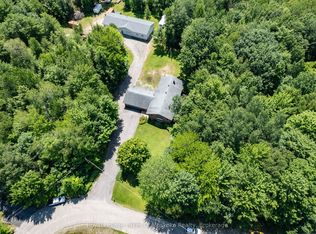
- C$679,9004 bd2 ba-- sqft1209 N Kahshe Lake Rd, Town Of Gravenhurst, ON P0E 1G0For Sale
 MLS ID #X13712084, Sotheby's International Realty Canada. TRREB
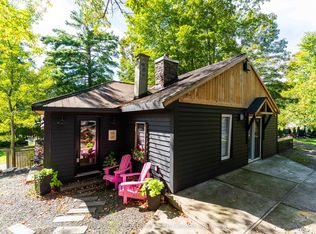
 - C$465,0002 bd1 ba-- sqft260 Violet St, Gravenhurst, ON P1P 1K4For Sale
 MLS ID #X13783962, Coldwell Banker The Real Estate Centre. TRREB
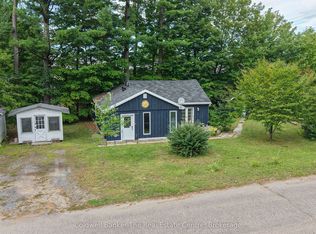
 - C$450,0002 bd1 ba-- sqft1014 Ben Lake Rd E, Gravenhurst, ON P1P 1R3For Sale
 MLS ID #X13677988, Royal LePage Lakes Of Muskoka Realty. TRREB
 - C$649,0005 bd4 ba-- sqft1411 Highway 11 S, Town Of Gravenhurst, ON P0E 1G0For Sale
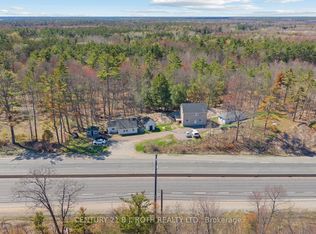 MLS ID #X13773118, CENTURY 21 B.J. ROTH REALTY LTD., BROKERAGE. TRREB
