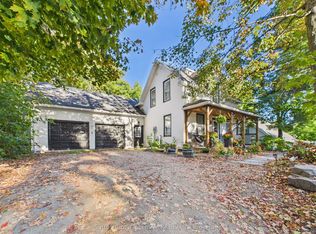
This is one of those properties that truly stands out. Extensively renovated and set on a double lot, the home combines unique Scandinavian-inspired architecture with incredible versatility, privacy, and income potential.The separate lower-level apartment is a standout feature, offering its own kitchen, bathroom, living room, and sleeping area. It currently operates as a successful income-generating space, helping offset carrying costs, but it could just as easily become a private suite for extended family or guests.The double lot opens the door to even more possibilities-whether you envision a future severance, dream garage, workshop, studio, or simply enjoy the extra space and privacy. There is even a separate oversized shed, offering remarkably generous storage or workspace.Inside, the home's distinctive Scandinavian architecture is highlighted by dramatic, high-pitched rooflines and soaring ceilings. Both kitchens and bathrooms have been renovated, complemented by hardwood floors and updated appliances. The spacious main-floor deck overlooks the beautifully treed grounds and provides a wonderful setting for relaxing or entertaining.The property feels wonderfully private, with mature trees lining two sides and picturesque Cedar Beach Road winding along the front. Best of all, it's move-in ready.Whether you choose to generate income from the apartment, accommodate family and guests, or simply enjoy the entire property for yourself, the possibilities here are exceptional. And with the beach, local shops, and Monsignor Michael O'Leary C.S. just minutes away, this is a rare combination of lifestyle, flexibility, and opportunity.
For sale
C$739,900
1073 Cedar Beach Rd, Bracebridge, ON P1L 1W8
3beds
3baths
Single Family Residence
Built in ----
1 Square Feet Lot
$-- Zestimate®
C$--/sqft
C$-- HOA
What's special
- 22 days
- 35
- 4
Zillow last checked:
Listing updated:
Listed by:
RE/MAX ESCARPMENT REALTY INC.
Source: TRREB,MLS®#: X13774500 Originating MLS®#: Toronto Regional Real Estate Board
Originating MLS®#: Toronto Regional Real Estate BoardFacts & features
Interior
Bedrooms & bathrooms
- Bedrooms: 3
- Bathrooms: 3
Primary bedroom
- Level: Main
- Dimensions: 4.35 x 4.7
Bedroom
- Level: Main
- Dimensions: 3.56 x 4.65
Bedroom 2
- Level: Second
- Dimensions: 6.63 x 2.81
Den
- Level: Basement
- Dimensions: 2.39 x 2.54
Dining room
- Level: Main
- Dimensions: 5.56 x 4.7
Foyer
- Level: Basement
- Dimensions: 4.05 x 2.16
Kitchen
- Level: Basement
- Dimensions: 5.73 x 2.16
Kitchen
- Level: Main
- Dimensions: 4.55 x 2.96
Living room
- Level: Second
- Dimensions: 5.94 x 4.69
Other
- Level: Second
- Dimensions: 8 x 5.96
Other
- Level: Basement
- Dimensions: 2.82 x 2.54
Utility room
- Level: Basement
- Dimensions: 3.24 x 2.43
Heating
- Baseboard, Electric
Cooling
- Wall Unit(s)
Features
- In-Law Capability
- Flooring: Accessory Apartment
- Basement: Finished
- Has fireplace: Yes
Interior area
- Living area range: 1500-2000 null
Video & virtual tour
Property
Parking
- Total spaces: 8
- Parking features: Private Double
- Has garage: Yes
Features
- Stories: 2
- Patio & porch: Deck
- Exterior features: Privacy, Recreational Area
- Pool features: None
- Has view: Yes
- View description: Forest, Trees/Woods
Lot
- Size: 1 Square Feet
- Features: Beach, Lake/Pond, School, Wooded/Treed
Details
- Additional structures: Garden Shed, Other, Workshop
- Parcel number: 481630114
Construction
Type & style
- Home type: SingleFamily
- Property subtype: Single Family Residence
Materials
- Wood
- Foundation: Concrete Block
- Roof: Cedar
Utilities & green energy
- Sewer: Septic
Community & HOA
Location
- Region: Bracebridge
Financial & listing details
- Annual tax amount: C$2,857
- Date on market: 9/11/2026
Price history
Price history is unavailable.
Public tax history
Tax history is unavailable.
Climate risks
Neighborhood: P1L
Nearby schools
GreatSchools rating
No schools nearby
We couldn't find any schools near this home.
Similar homes
- C$929,9002 bd4 ba-- sqft183 Santas Village Rd, Bracebridge, ON P1L 1W8For Sale
 MLS ID #X13834790, Royal LePage Lakes Of Muskoka Realty. TRREB
 - C$799,0004 bd4 ba-- sqft15 Lankin Ave, Bracebridge, ON P1L 1Y4For Sale
 MLS ID #X13840822, RE/MAX REALTY SPECIALISTS INC.. TRREB
 - C$879,9005 bd3 ba-- sqft1060 Golden Beach Rd, Bracebridge, ON P1L 1W8For Sale
 MLS ID #X13546644, RE/MAX ESCARPMENT REALTY INC.. TRREB
 - C$639,0005 bd3 ba-- sqft57 Woodward St, Bracebridge, ON P1L 1J8For Sale
 MLS ID #X13852696, Sutton Group Incentive Realty Inc.. TRREB
