Tucked away on one of Muskoka's hidden gems, Bigwind Lake offers a rare sense of peace and natural beauty. With approximately 60% of the frontage of the lake is a protected as a nature reserve, the setting feels wonderfully unspoiled. From the cottage and waterfront, enjoy views across to protected Gull Island - a beautiful backdrop in every season. Set along 225 ft of shoreline on 1.34 acres, this much-loved retreat is surrounded by mature forest, Canadian Shield and water. Inside, the 3-bedroom, 2-bathroom cottage is bright, comfortable and distinctly Muskoka. The main level features open kitchen, dining and living spaces beneath vaulted ceilings, with wood floors, expansive windows and a woodstove. The primary bedroom is also on this level, with an ensuite and beautiful views. The lower level offers two additional bedrooms, a full bathroom and a family room centred around a second wood-burning fireplace - an inviting place to gather on cooler days and evenings. A large deck with gazebo extends the living space outdoors, while stone steps and pathways lead through the trees to a second gazebo at the water's edge. The north-facing shoreline is complemented by a long dock that reaches into open water, offering excellent all-day sun and a beautiful place to spend summer days by the lake. A separate bunkie provides additional space for guests, while the detached 1.5-car garage, utility room and crawl space offer practical storage. Winterized for year-round enjoyment and accessed by a municipal road, the property is close to hiking and snowmobile trails, with Bracebridge and its amenities approximately 30 minutes away. A place for colourful fall weekends, long days on the water and fireside evenings with the people who matter most.
For sale
C$1,095,000
1058 Timber Trl, Bracebridge, ON P1L 1X1
3beds
2baths
Single Family Residence
Built in ----
1 Square Feet Lot
$-- Zestimate®
C$--/sqft
C$-- HOA
What's special
Wood floorsExpansive windows
- 1 day
- 9
- 5
Zillow last checked:
Listing updated:
Listed by:
Sotheby's International Realty Canada
Source: TRREB,MLS®#: X13846070 Originating MLS®#: One Point Association of REALTORS
Originating MLS®#: One Point Association of REALTORSFacts & features
Interior
Bedrooms & bathrooms
- Bedrooms: 3
- Bathrooms: 2
Primary bedroom
- Level: Main
- Dimensions: 28' X 14'
Bedroom
- Level: Lower
- Dimensions: 2.73 x 3.16
Bedroom
- Level: Lower
- Dimensions: 10.6' X 9.6'
Bathroom
- Level: Main
- Dimensions: 2.73 x 2.38
Bathroom
- Level: Lower
Bathroom
- Level: Lower
- Dimensions: 3.91 x 2.59
Dining room
- Level: Main
- Dimensions: 28' X 20'
Family room
- Level: Lower
- Dimensions: 13' X 7.6'
Kitchen
- Level: Main
- Dimensions: 28' X 14'
Laundry
- Level: Lower
- Dimensions: 8.6' X 9.6'
Living room
- Level: Main
- Dimensions: 7.36 x 3.07
Heating
- Baseboard, Electric
Cooling
- Other
Appliances
- Included: Water Heater, Water Heater Owned
Features
- ERV/HRV, Primary Bedroom - Main Floor, Storage
- Basement: Crawl Space
- Has fireplace: Yes
- Fireplace features: Wood Burning
Interior area
- Living area range: 1500-2000 null
Video & virtual tour
Property
Parking
- Total spaces: 9
- Parking features: Other
- Has garage: Yes
Features
- Stories: 2
- Patio & porch: Deck
- Exterior features: Fishing, Private Dock
- Pool features: None
- Has view: Yes
- View description: Water, Trees/Woods
- Has water view: Yes
- Water view: Water,Direct
- Waterfront features: Dock, Direct, Lake
- Body of water: Bigwind Lake
Lot
- Size: 1 Square Feet
- Features: Lake/Pond, Waterfront, Lake Access
- Topography: Wooded/Treed
Details
- Additional structures: Gazebo, Shed
- Parcel number: 480550678
- Other equipment: Generator - Full
Construction
Type & style
- Home type: SingleFamily
- Property subtype: Single Family Residence
Materials
- Wood
- Foundation: Piers, Other
- Roof: Other
Utilities & green energy
- Sewer: Septic
- Water: Lake/River
- Utilities for property: Garbage Pickup, Recycling Pickup
Community & HOA
Community
- Security: None
Location
- Region: Bracebridge
Financial & listing details
- Annual tax amount: C$6,453
- Date on market: 9/30/2026
Price history
Price history is unavailable.
Public tax history
Tax history is unavailable.
Climate risks
Neighborhood: P1L
Nearby schools
GreatSchools rating
No schools nearby
We couldn't find any schools near this home.
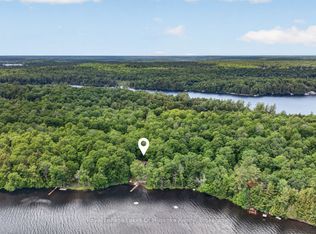
- C$889,0005 bd2 ba-- sqft1008 Seven Dwarfs Cres, Bracebridge, ON P1L1X1For Sale
- C$1,075,0003 bd3 ba-- sqft1698 Bird Lake Rd, Bracebridge, ON P1L1X1For Sale

- C$699,9003 bd1 ba-- sqft1160 Lakeshore Dr S, Bracebridge, ON P1L1X3For Sale
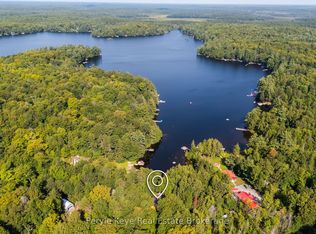
- C$549,0003 bd1 ba-- sqft1082 Lakeshore Dr S, Bracebridge, ON P1L1X3For Sale

Similar homes
- C$1,075,0003 bd3 ba-- sqft1698 Bird Lake Rd, Bracebridge, ON P1L 1X1For SaleMLS ID #X13721882, RE/MAX Professionals North. TRREB
- C$889,0005 bd2 ba-- sqft1008 Seven Dwarfs Cres, Bracebridge, ON P1L 1X1For SaleMLS ID #X13643864, Royal LePage Lakes Of Muskoka Realty. TRREB
- C$1,495,0004 bd2 ba-- sqft1398 Milne Rd, Bracebridge, ON P1L 1X1For Sale
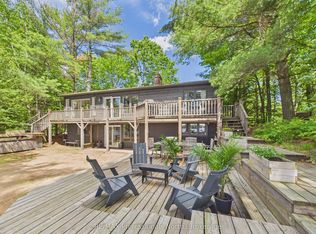 MLS ID #X13843512, RE/MAX Professionals North. TRREB
 - C$1,498,0004 bd3 ba-- sqft1216 Miriam Dr, Bracebridge, ON P1L 1X1For Sale
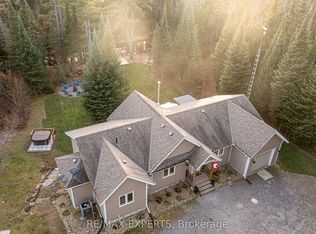 MLS ID #X13833462, RE/MAX EXPERTS. TRREB
