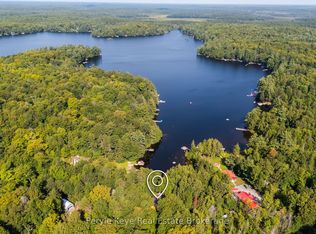
Welcome to 1099 Sherwood Forest Road! A charming waterfront retreat along the Muskoka River, offering the perfect blend of comfort, privacy, and convenience. This 2-bedroom, 2-bathroom home is ideal as a full-time residence, seasonal escape, or investment opportunity. Enjoy the warmth of a fireplace, a bright four-season sunroom, and an additional three-season room perfect for family or guests, with beautiful backyard views. Head down to the water and enjoy your own tiki bar, creating the perfect spot for summer entertaining, relaxing, and taking in the peaceful waterfront setting. The basement offers additional flexible space for a home office, hobby room, games room, or storage. Recent updates include a heated waterline (2025), hard-wired generator (2022), and landscaping (2022). Located just outside of town, this property offers easy access to amenities while maintaining the peace and privacy of waterfront living. Whether you're enjoying the river, unwinding at the tiki bar, relaxing in the sunroom, or gathering around the fire, 1099 Sherwood Forest Road is a wonderful opportunity to embrace the Muskoka lifestyle.
For sale
C$775,000
1099 Sherwood Forest Rd, Bracebridge, ON P1L 1X3
2beds
2baths
Single Family Residence
Built in ----
0 Square Feet Lot
$-- Zestimate®
C$--/sqft
C$-- HOA
What's special
Bright four-season sunroomAdditional three-season roomBeautiful backyard viewsTiki bar
- 10 hours
- 9
- 0
Zillow last checked:
Listing updated:
Listed by:
KELLER WILLIAMS EXPERIENCE REALTY
Source: TRREB,MLS®#: X13833916 Originating MLS®#: Toronto Regional Real Estate Board
Originating MLS®#: Toronto Regional Real Estate BoardFacts & features
Interior
Bedrooms & bathrooms
- Bedrooms: 2
- Bathrooms: 2
Heating
- Baseboard, Electric
Cooling
- None
Appliances
- Included: Instant Hot Water, Water Heater Owned
Features
- In-Law Capability
- Flooring: Carpet Free
- Basement: Walk-Out Access,Finished
- Has fireplace: Yes
- Fireplace features: Wood Burning Stove, Wood Burning
Interior area
- Living area range: 2000-2500 null
Video & virtual tour
Property
Parking
- Total spaces: 7
- Parking features: Private
- Has garage: Yes
Features
- Patio & porch: Deck, Enclosed
- Exterior features: Landscaped, Year Round Living, Private Dock
- Pool features: None
- Has view: Yes
- View description: Trees/Woods, River, Water
- Has water view: Yes
- Water view: River,Water,Direct
- Waterfront features: Dock, Direct, River
- Body of water: Muskoka River
Lot
- Size: 0 Square Feet
- Features: Wooded/Treed, River/Stream, Waterfront, Irregular Lot
Details
- Additional structures: Shed, Drive Shed, Other
- Parcel number: 480550329
- Other equipment: Generator - Full, Propane Tank, Sump Pump
Construction
Type & style
- Home type: SingleFamily
- Architectural style: Bungalow
- Property subtype: Single Family Residence
Materials
- Wood, Concrete
- Foundation: Concrete
- Roof: Metal
Utilities & green energy
- Sewer: Septic
- Water: Lake/River
- Utilities for property: Cell Services, Garbage Pickup, Recycling Pickup
Community & HOA
Community
- Security: Carbon Monoxide Detector(s), Smoke Detector(s)
Location
- Region: Bracebridge
Financial & listing details
- Tax assessed value: C$277,000
- Annual tax amount: C$3,347
- Date on market: 9/28/2026
Price history
Price history is unavailable.
Public tax history
Tax history is unavailable.
Climate risks
Neighborhood: P1L
Nearby schools
GreatSchools rating
No schools nearby
We couldn't find any schools near this home.
- C$559,0003 bd1 ba-- sqft1063 Sherwood Forest Rd, Bracebridge, ON P1L1X3For Sale

- C$375,0003 bd1 ba-- sqft1133 Sherwood Forest Rd, Bracebridge, ON P1L1X3For Sale
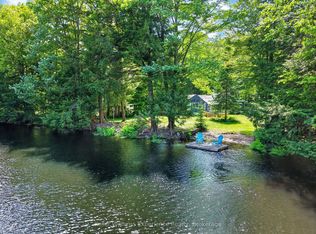
- C$649,0003 bd1 ba-- sqft1035 Sherwood Forest Rd, Bracebridge, ON P1L1X3For Sale

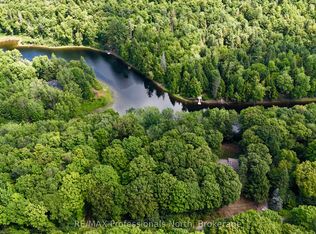
- C$199,9000 sqft0 Sherwood Forest Rd, Bracebridge, ON P1L1X3Lot/Land
Similar homes
- C$649,0003 bd1 ba-- sqft1035 Sherwood Forest Rd, Bracebridge, ON P1L 1X3For SaleMLS ID #X13827560, RE/MAX Professionals North. TRREB
- C$605,0002 bd2 ba-- sqft1213 Sherwood Forest Rd, Bracebridge, ON P1L 1X3For Sale
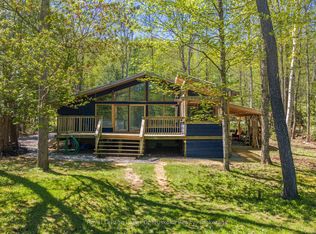 MLS ID #X13754850, Royal LePage Lakes Of Muskoka Realty. TRREB
 - C$729,0003 bd1 ba-- sqft1245 Sherwood Forest Rd, Bracebridge, ON P1L 1X3For Sale
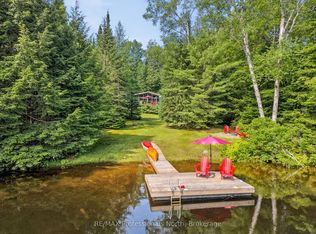 MLS ID #X13484372, RE/MAX Professionals North. TRREB
 - C$699,9003 bd1 ba-- sqft1160 Lakeshore Dr S, Bracebridge, ON P1L 1X3For Sale
 MLS ID #X13730120, Peryle Keye Real Estate Brokerage. TRREB
