Renovated Four Season Cottage with Bunkie 15 Minutes from Bracebridge. Located 15 minutes off Hwy 11, this three-bedroom two bath cottage on the desirable McKay Lake is perfect for a young family or retirees. Renovations include updated open concept plan, new paint, engineered hardwood, interior doors, pot lights and Decora switches throughout. Kitchen features new windows, cabinets, hardware and counters and both bathrooms have new glass showers, vanities, toilets and tile floors. Kitchen and bathroom plumbing upgraded. This cottage offers a gorgeous view of the lake from a generous deck. There are two bedrooms on the main floor and a potential third bedroom in the upper area currently used as an office. The primary bedroom offers a walk-in closet. The large Bunkie is heated, insulated, offers a sitting room and its own deck. There is a detached 12' x 20' garage for parking or the toys, plus a 11' x 18' Carport, 8' x 12' Workshop and Storage Rooms. The forced air propane furnace was new in Dec 2022. The shoreline is owned and dock boards are new. Bonuses: Generac generator, 2 propane fireplaces, covered parking, water filtration system, appliances included, blinds and curtains, fire pit and new $10,000 Electric Sauna overlooking the water. Furniture is negotiable. Call to view.
For sale
C$999,900
1065 Rainbow Ln, Bracebridge, ON P1L 1X3
3beds
2baths
Single Family Residence
Built in ----
0.33 Acres Lot
$-- Zestimate®
C$--/sqft
C$-- HOA
What's special
Renovated four season cottageUpdated open concept planNew paintEngineered hardwoodInterior doorsCovered parkingAppliances included
- 63 days
- 67
- 4
Zillow last checked:
Listing updated:
Listed by:
Cayman Marshall International Realty Inc.
Source: TRREB,MLS®#: X13145088 Originating MLS®#: One Point Association of REALTORS
Originating MLS®#: One Point Association of REALTORSFacts & features
Interior
Bedrooms & bathrooms
- Bedrooms: 3
- Bathrooms: 2
Primary bedroom
- Level: Main
- Dimensions: 3.92 x 3.84
Bedroom 2
- Level: Main
- Dimensions: 2.92 x 2.42
Bedroom 3
- Level: Main
- Dimensions: 2.74 x 2.74
Bathroom
- Level: Main
- Dimensions: 2.74 x 2.31
Bathroom
- Level: Main
- Dimensions: 2.74 x 2.31
Den
- Level: Main
- Dimensions: 2.92 x 2.42
Dining room
- Level: Main
- Dimensions: 3.23 x 2.59
Family room
- Level: Main
- Dimensions: 5.18 x 4.2
Kitchen
- Level: Main
- Dimensions: 3.77 x 2.35
Sunroom
- Level: Main
- Dimensions: 8.22 x 2.23
Heating
- Baseboard, Propane
Cooling
- Window Unit(s)
Features
- Sauna, Storage
- Flooring: Accessory Apartment
- Basement: None
- Has fireplace: Yes
- Fireplace features: Propane
Interior area
- Living area range: 700-1100 null
Property
Parking
- Total spaces: 5
- Parking features: Available, Private
- Has garage: Yes
Features
- Patio & porch: Deck
- Exterior features: Landscaped, Private Dock
- Pool features: None
- Has view: Yes
- View description: Clear, Lake, Trees/Woods, Water
- Has water view: Yes
- Water view: Lake,Water,Direct
- Waterfront features: Dock, Winterized, Direct, Lake
- Body of water: Mckay Lake
Lot
- Size: 0.33 Acres
- Features: Clear View, Waterfront, Rectangular Lot
- Topography: Flat,Wooded/Treed
Details
- Additional structures: Additional Garage(s), Sauna
- Parcel number: 480540681
- Other equipment: Propane Tank
Construction
Type & style
- Home type: SingleFamily
- Architectural style: Bungalow
- Property subtype: Single Family Residence
Materials
- Wood
- Foundation: Piers
- Roof: Asphalt Shingle
Utilities & green energy
- Sewer: Septic
- Water: Lake/River
- Utilities for property: Electricity Connected, Garbage Pickup, Recycling Pickup
Community & HOA
Community
- Security: Carbon Monoxide Detector(s), Smoke Detector(s)
Location
- Region: Bracebridge
Financial & listing details
- Tax assessed value: C$258,000
- Annual tax amount: C$1,505
- Date on market: 7/2/2026
Price history
Price history is unavailable.
Public tax history
Tax history is unavailable.
Climate risks
Neighborhood: P1L
Nearby schools
GreatSchools rating
No schools nearby
We couldn't find any schools near this home.

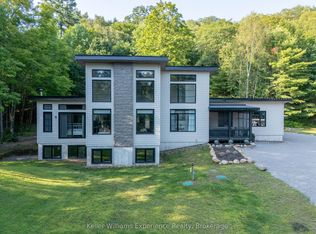
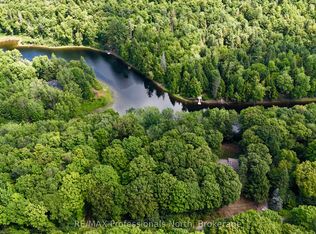
Similar homes
- C$1,089,9004 bd3 ba-- sqft1289 Purbrook Rd, Bracebridge, ON P1L 1X3For Sale
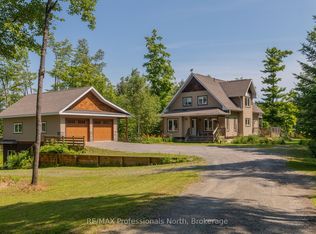 MLS ID #X13423602, RE/MAX Professionals North. TRREB
 - C$699,9003 bd1 ba-- sqft1160 Lakeshore Dr S, Bracebridge, ON P1L 1X3For Sale
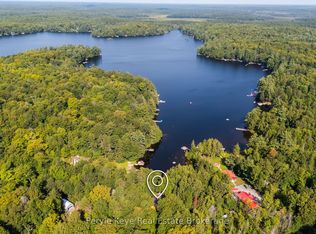 MLS ID #X13730120, Peryle Keye Real Estate Brokerage. TRREB
 - C$1,075,0003 bd3 ba-- sqft1698 Bird Lake Rd, Bracebridge, ON P1L 1X1For Sale
 MLS ID #X13721882, RE/MAX Professionals North. TRREB
 - C$1,000,0003 bd3 ba-- sqft17 Fawnbrook Ct, Bracebridge, ON P1L 0A3For Sale
 MLS ID #X13686162, FARIS TEAM REAL ESTATE. TRREB
