Step into a space where you instantly feel grounded and at home. Located in a desirable area, this home balances modern refinement with a comfy warmth. Every inch was meticulously thought out creating a home that is as breathtaking as it is livable. The updated kitchen is a masterpiece. Designed for the home chef and busy family, it features a large island perfect for quick breakfasts or snacks, alongside a dedicated coffee nook to start your mornings, and plenty of cabinet space for storage. Just off the kitchen is a dining room, ready to host family meals or dinner parties. The main floor is rounded out by a powder room and dedicated laundry space. At the end of the day, retreat to your spacious primary bedroom, offering a walk-in closet and 4-piece ensuite. Two additional bedrooms on the main floor share a functional Jack-and-Jill ensuite and plenty of closet space, making this an ideal layout for families. Prepare to get excited about the fully finished basement: it's a true showstopper. This expansive space boasts a rec-room, luxurious 3-pc bathroom with in-floor heating, dedicated home gym, and two additional rooms provide possibilities for a home office, hobby room, or guest space, with plenty of storage space throughout the basement. And wait until you step outside! Backing onto a fully fenced ravine lot, this outdoor sanctuary overlooks a beautiful canopy of mature trees. It features a children's playground with safe rubber mulch, and a barrel sauna for ultimate relaxation. The property was professionally landscaped complete w/ sprinklers and integrated lighting throughout the backyard to create a magical evening ambiance. Boasting striking curb appeal and a two-car attached garage, this home is as practical as it is beautiful. Move in with total peace of mind thanks to a list of recent upgrades: Shingles (2025), Generator, A/C Unit, and Paved Driveway(all 2026). Come see why this one feels like home and experience the perfect blend of luxury and comfort.
For sale
C$899,000
27 Gainsborough Rd, Bracebridge, ON P1L 0A8
3beds
4baths
Single Family Residence
Built in ----
0 Square Feet Lot
$-- Zestimate®
C$--/sqft
C$-- HOA
What's special
Updated kitchenDedicated coffee nookPowder roomDedicated laundry spaceSpacious primary bedroomWalk-in closetFunctional jack-and-jill ensuite
- 3 days
- 9
- 2
Zillow last checked:
Listing updated:
Listed by:
Engel & Volkers Toronto Central
Source: TRREB,MLS®#: X14137568 Originating MLS®#: One Point Association of REALTORS
Facts & features
Interior
Bedrooms & bathrooms
- Bedrooms: 3
- Bathrooms: 4
Primary bedroom
- Level: Main
- Dimensions: 3.8 x 5
Bedroom
- Level: Main
- Dimensions: 4.3 x 3
Bedroom
- Level: Main
- Dimensions: 3.6 x 4.6
Bathroom
- Level: Main
- Dimensions: 2.2 x 0.8
Bathroom
- Level: Main
- Dimensions: 3.2 x 1.8
Bathroom
- Level: Basement
- Dimensions: 3.5 x 2.6
Dining room
- Level: Main
- Dimensions: 11.8 x 10.1
Exercise room
- Level: Basement
- Dimensions: 3.2 x 5.4
Kitchen
- Level: Main
- Dimensions: 5.8 x 3.9
Laundry
- Level: Main
- Dimensions: 2.3 x 2.4
Living room
- Level: Main
- Dimensions: 5.4 x 4.3
Other
- Level: Basement
- Dimensions: 4 x 2.6
Other
- Level: Basement
- Dimensions: 4.2 x 3
Recreation
- Level: Basement
- Dimensions: 8.6 x 3.7
Utility room
- Level: Basement
- Dimensions: 6.6 x 3.5
Heating
- Forced Air, Gas
Cooling
- Central Air
Appliances
- Included: Bar Fridge
Features
- Storage
- Basement: Full,Finished
- Has fireplace: Yes
- Fireplace features: Family Room, Pellet Stove
Interior area
- Living area range: 2000-2500 null
Video & virtual tour
Property
Parking
- Total spaces: 4
- Parking features: Private Double
- Has garage: Yes
Features
- Patio & porch: Deck
- Exterior features: Landscape Lighting, Landscaped, Lawn Sprinkler System
- Pool features: None
- Has view: Yes
- View description: Trees/Woods
Lot
- Size: 0 Square Feet
- Features: Cul de Sac/Dead End, Level, Wooded/Treed, Fenced Yard, School Bus Route, Park
- Topography: Level
Details
- Additional structures: Sauna, Playground, Fence - Full, Garden Shed
- Parcel number: 481700421
- Other equipment: Generator - Full
Construction
Type & style
- Home type: SingleFamily
- Architectural style: Bungalow
- Property subtype: Single Family Residence
Materials
- Brick Veneer, Other
- Foundation: Poured Concrete
- Roof: Asphalt Shingle
Utilities & green energy
- Sewer: Sewer
- Water: Reverse Osmosis
Community & HOA
Location
- Region: Bracebridge
Financial & listing details
- Tax assessed value: C$384,000
- Annual tax amount: C$5,752
- Date on market: 11/2/2026
Price history
Price history is unavailable.
Public tax history
Tax history is unavailable.
Climate risks
Neighborhood: P1L
Nearby schools
GreatSchools rating
No schools nearby
We couldn't find any schools near this home.
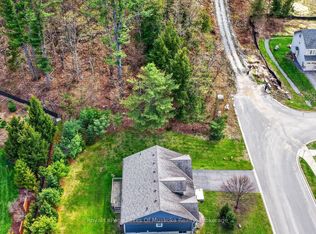
Similar homes
- C$799,9003 bd3 ba-- sqft35 Inveraray Ct, Bracebridge, ON P1L 2H2For Sale
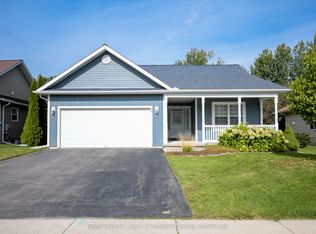 MLS ID #X14144314, Royal LePage Lakes Of Muskoka Realty. TRREB
- C$929,9002 bd4 ba-- sqft183 Santas Village Rd, Bracebridge, ON P1L 1W8For Sale
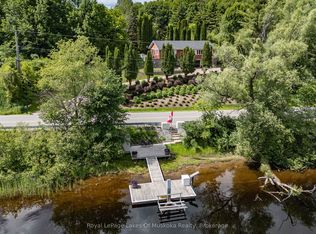 MLS ID #X13834790, Royal LePage Lakes Of Muskoka Realty. TRREB
- C$799,9003 bd3 ba-- sqft2 Inveraray Ct, Bracebridge, ON P1L 2G8For Sale
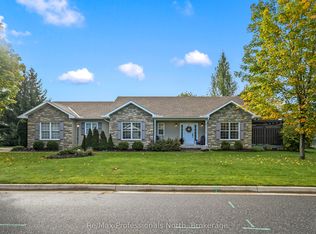 MLS ID #X13868294, Re/Max Professionals North. TRREB
- C$639,9004 bd3 ba-- sqft40 Ewing St, Bracebridge, ON P1L 1C6For Sale
 MLS ID #X14134750, Royal LePage Lakes Of Muskoka Realty. TRREB
