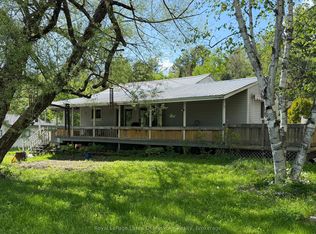
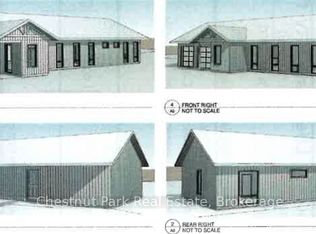
Where country living meets convenience, just minutes from downtown Bracebridge. Situated on a 3.2 acres this spacious home offers a fantastic combination of family living, outdoor entertaining and an impressive detached shop with incredible versatility. The main level of the home features a bright open concept living room, kitchen and dining room along with three bedrooms and a four piece washroom. The finished lower level offers a generous Rec Room, currently used as a gym, spacious 4th Bedroom and a three piece washroom. The extensive deck is designed for entertaining and fun complete with a bar area, above ground pool and hot tub. 3.2 Acres is the perfect place for kids to play, explore and adventure. The large yard boasts a fenced garden, chicken coop and additional outbuildings. A standout feature is the impressive detached shop built in 2020 offering ~1320 square feet of main floor space with an attractive reception area, additional office, powder room and spacious 2 bay garage/shop area. The RR Zoning allows you to build and run your Dream Business steps from your home. This versatile building with in-floor heating and ample parking is ideal for contractors, hobbyists, entrepreneurs or anyone needing additional workspace. Above the shop ~977 sq ft of unfinished space offers exciting potential for future development. With plenty of room to live, work and play this unique property offers endless possibilities in a convenient location close to the amenities of Bracebridge.
For sale
C$969,000
2129 Manitoba St, Bracebridge, ON P1L 1X4
4beds
2baths
Single Family Residence
Built in ----
3 Square Feet Lot
$-- Zestimate®
C$--/sqft
C$-- HOA
What's special
Kitchen and dining roomThree bedroomsFinished lower levelGenerous rec roomBar areaAbove ground poolHot tub
- 17 hours
- 3
- 2
Zillow last checked:
Listing updated:
Listed by:
Chestnut Park Real Estate
Source: TRREB,MLS®#: X14150280 Originating MLS®#: One Point Association of REALTORS
Facts & features
Interior
Bedrooms & bathrooms
- Bedrooms: 4
- Bathrooms: 2
Primary bedroom
- Level: Main
- Dimensions: 3.26 x 3.2
Bedroom
- Level: Main
- Dimensions: 3.26 x 2.77
Bedroom
- Level: Main
- Dimensions: 2.77 x 2.84
Bedroom
- Level: Lower
- Dimensions: 6.52 x 3.02
Bathroom
- Level: Main
- Dimensions: 3.23 x 2.77
Bathroom
- Level: Lower
- Dimensions: 2.9 x 2.17
Dining room
- Level: Main
- Dimensions: 4.36 x 1.77
Kitchen
- Level: Main
- Dimensions: 3.78 x 2.77
Living room
- Level: Main
- Dimensions: 4.3 x 3.99
Other
- Level: Lower
- Dimensions: 5.85 x 3.69
Utility room
- Level: Lower
- Dimensions: 6.37 x 2.78
Heating
- Forced Air, Electric
Cooling
- Central Air, Other
Appliances
- Included: Water Treatment
Features
- Primary Bedroom - Main Floor
- Basement: Finished
- Has fireplace: No
Interior area
- Living area range: 700-1100 null
Property
Parking
- Total spaces: 12
- Parking features: Private
- Has garage: Yes
Features
- Patio & porch: Deck
- Has private pool: Yes
- Pool features: Above Ground
- Has spa: Yes
- Spa features: Hot Tub
- Has view: Yes
- View description: Trees/Woods
Lot
- Size: 3 Square Feet
- Features: Fenced Yard, Rec./Commun.Centre, Wooded/Treed, Irregular Lot
Details
- Additional structures: Shed, Other
- Parcel number: 481190286
Construction
Type & style
- Home type: SingleFamily
- Architectural style: Bungalow-Raised
- Property subtype: Single Family Residence
Materials
- Vinyl Siding
- Foundation: Poured Concrete
- Roof: Asphalt Shingle
Utilities & green energy
- Sewer: Septic
- Water: Drilled Well
Community & HOA
Location
- Region: Bracebridge
Financial & listing details
- Annual tax amount: C$4,184
- Date on market: 11/4/2026
Price history
Price history is unavailable.
Public tax history
Tax history is unavailable.
Climate risks
Neighborhood: P1L
Nearby schools
GreatSchools rating
No schools nearby
We couldn't find any schools near this home.

Similar homes
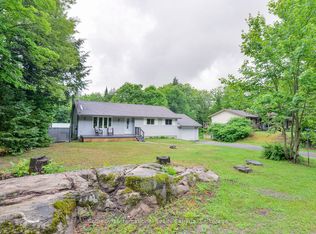
- C$899,0004 bd3 ba-- sqft1261 Falkenburg Rd, Muskoka Lakes, ON P1L 1X4For Sale
 MLS ID #X13717016, Sotheby's International Realty Canada. TRREB
- C$995,0006 bd4 ba-- sqft55 Denniss Dr, Bracebridge, ON P1L 1W9For Sale
 MLS ID #X13744992, Sotheby's International Realty Canada. TRREB
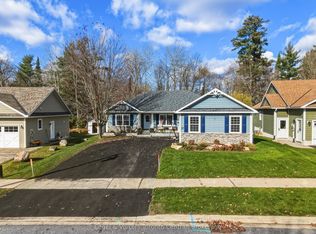
- C$899,0003 bd4 ba-- sqft27 Gainsborough Rd, Bracebridge, ON P1L 0A8For Sale
 MLS ID #X14137568, Engel & Volkers Toronto Central. TRREB
- C$949,9004 bd3 ba-- sqft8 Fieldstream Chas, Bracebridge, ON P1L 0B1For Sale
 MLS ID #X14085030, Peryle Keye Real Estate Brokerage. TRREB
