Custom-built and turnkey, this stunning Muskoka home offers space, versatility, and beautiful golf course views in an ideal Bracebridge location. Built in 2020, this beautifully finished 5-bedroom bungalow boasts over 3,000 sq. ft. of living space on a private, nearly half-acre lot backing onto the Bracebridge Golf Club. The main floor shines with 9' ceilings, expansive windows, and hand-scraped hardwood and ceramic flooring. At its heart is a stunning gourmet kitchen featuring quartz countertops and a matching backsplash, stainless steel appliances, 40" cabinetry, and a large pantry. The spacious primary suite offers a luxurious ensuite with a double vanity and an oversized glass walk-in shower, while the second bath includes a deep soaker tub. The fully finished walk-out basement provides excellent in-law or rental potential, complete with high ceilings, large windows, and a separate entrance. This lower level features a bright, open-concept kitchen, living, and dining area, alongside two additional bedrooms, a full bath, and hookups for secondary laundry. Enthusiasts and hobbyists will love the insulated and drywalled 24' x 26' double garage, which is complemented by a rare, separate 26' x 24' lower-level space with a rear walk-out. Accessed by a driveway that flows seamlessly down to it, this bonus area effectively doubles your garage space and is ideal for a workshop, home-based business, or storing all your toys. Step outside to enjoy spectacular sunsets from the spacious 25' x 10' deck. Located just minutes from Highway 11, downtown Bracebridge, and Lake Muskoka, this property perfectly balances work, play, and an exceptional quality of life.
New construction
C$969,700
1289 Muskoka Rd #117, Town Of Bracebridge, ON P1L 1W8
5beds
3baths
Single Family Residence
Built in ----
0 Square Feet Lot
$-- Zestimate®
C$--/sqft
C$-- HOA
What's special
Beautiful golf course viewsExpansive windowsStunning gourmet kitchenStainless steel appliancesLarge pantrySpacious primary suiteOversized glass walk-in shower
- 2 days
- 4
- 0
Zillow last checked:
Listing updated:
Listed by:
CENTURY 21 B.J. ROTH REALTY LTD., BROKERAGE
Source: TRREB,MLS®#: X13841694 Originating MLS®#: Toronto Regional Real Estate Board
Originating MLS®#: Toronto Regional Real Estate BoardFacts & features
Interior
Bedrooms & bathrooms
- Bedrooms: 5
- Bathrooms: 3
Heating
- Forced Air, Propane
Cooling
- Central Air
Features
- Other
- Basement: Walk-Out Access,Separate Entrance
- Has fireplace: No
Interior area
- Living area range: 1500-2000 null
Property
Parking
- Total spaces: 12
- Parking features: Other
- Has garage: Yes
Accessibility
- Accessibility features: Level Entrance, Open Floor Plan
Features
- Patio & porch: Deck, Porch
- Exterior features: Year Round Living, Landscaped
- Pool features: None
- Has view: Yes
- View description: Golf Course
- Waterfront features: None
Lot
- Size: 0 Square Feet
- Features: Irregular Lot
Details
- Parcel number: 481200374
Construction
Type & style
- Home type: SingleFamily
- Architectural style: Bungalow
- Property subtype: Single Family Residence
- Attached to another structure: Yes
Materials
- Stone, Vinyl Siding
- Foundation: Poured Concrete
- Roof: Asphalt Shingle
Condition
- New Construction
- New construction: Yes
Utilities & green energy
- Sewer: Septic
- Water: Drilled Well
- Utilities for property: Recycling Pickup, Street Lights
Community & HOA
Community
- Security: Carbon Monoxide Detector(s), Smoke Detector(s)
Location
- Region: Town Of Bracebridge
Financial & listing details
- Annual tax amount: C$2,309
- Date on market: 9/29/2026
Price history
Price history is unavailable.
Public tax history
Tax history is unavailable.
Climate risks
Neighborhood: P1L
Nearby schools
GreatSchools rating
No schools nearby
We couldn't find any schools near this home.
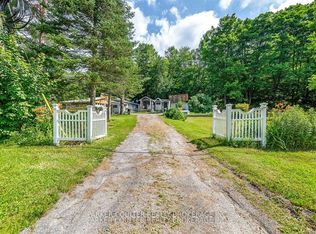
- C$460,0002 bd2 ba-- sqft1291 Muskoka Rd #118-W, Town Of Bracebridge, ON P1L1W8For Sale
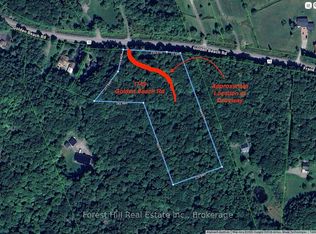
- C$329,0005 sqft1149 Golden Beach Rd, Bracebridge, ON P1L1W8Lot/Land
- C$879,9005 bd3 ba-- sqft1060 Golden Beach Rd, Bracebridge, ON P1L1W8For Sale

- C$1,195,0004 bd3 ba-- sqft1115 Partridge Ln, Bracebridge, ON P1L1W8For Sale

Similar homes
- C$929,9002 bd4 ba-- sqft183 Santas Village Rd, Bracebridge, ON P1L 1W8For Sale
 MLS ID #X13834790, Royal LePage Lakes Of Muskoka Realty. TRREB
 - C$879,9005 bd3 ba-- sqft1060 Golden Beach Rd, Bracebridge, ON P1L 1W8For SaleMLS ID #X13546644, RE/MAX ESCARPMENT REALTY INC.. TRREB
- C$979,0004 bd3 ba-- sqft42 Chambery St, Bracebridge, ON P1L 0G2For Sale
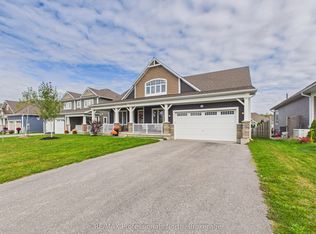 MLS ID #X13848124, RE/MAX Professionals North. TRREB
 - C$870,0005 bd3 ba-- sqft8 Palmer Ct, Bracebridge, ON P1L 1K5For Sale
 MLS ID #X13847218, RE/MAX Professionals North. TRREB
