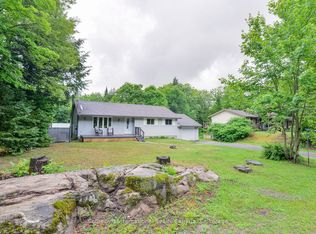
Dreaming of living in the country? This wonderful home is just outside Bracebridge and is waiting for someone with vision to explore the possibilities and return it to it's former glory. The home sits near the end of a year round municipal road with a well treed rear yard ready for tree houses and exploration. Room for expansion with an oversized septic, drilled well and huge rear yard. A wrap around covered porch on the front of the home sparks thoughts of warm summer evenings, BBQ's and weekend enjoyment with family and friends. A full, unfinished basement could add additional living space if finished and offers a great space for a current workshop. Main floor laundry makes life convenient and the main bathroom has been partially renovated and almost completed adding a touch of luxury to this country home just minutes from town or Highway 11 for the commuter in family.
For sale
C$329,000
1071 Naismith Rd, Bracebridge, ON P1L 1X4
2beds
1baths
Single Family Residence
Built in ----
1 Square Feet Lot
$-- Zestimate®
C$--/sqft
C$-- HOA
What's special
Well treed rear yard
- 171 days
- 33
- 1
Zillow last checked:
Listing updated:
Listed by:
Royal LePage Lakes Of Muskoka Realty
Source: TRREB,MLS®#: X12964936 Originating MLS®#: One Point Association of REALTORS
Originating MLS®#: One Point Association of REALTORSFacts & features
Interior
Bedrooms & bathrooms
- Bedrooms: 2
- Bathrooms: 1
Bedroom
- Level: Main
- Dimensions: 4.74 x 4.05
Bedroom
- Level: Main
- Dimensions: 4.12 x 3.03
Bathroom
- Level: Main
- Dimensions: 2.9 x 2.57
Foyer
- Level: Main
- Dimensions: 2.25 x 1.76
Kitchen
- Level: Main
- Dimensions: 3.64 x 4.1
Laundry
- Level: Main
- Dimensions: 3.03 x 2.26
Living room
- Level: Main
- Dimensions: 5.12 x 4.07
Heating
- Forced Air, Oil
Cooling
- None
Features
- Primary Bedroom - Main Floor, Storage
- Flooring: Carpet Free
- Basement: Unfinished,Full
- Has fireplace: No
Interior area
- Living area range: 1100-1500 null
Property
Parking
- Total spaces: 4
- Parking features: Private Double
Features
- Patio & porch: Deck, Porch
- Exterior features: Awning(s), Year Round Living
- Pool features: None
Lot
- Size: 1 Square Feet
- Features: Golf, Hospital, School Bus Route, Wooded/Treed, Rec./Commun.Centre, Park, Irregular Lot
- Topography: Level,Wooded/Treed
Details
- Additional structures: Storage
- Parcel number: 481190187
Construction
Type & style
- Home type: SingleFamily
- Architectural style: Bungalow-Raised
- Property subtype: Single Family Residence
Materials
- Vinyl Siding
- Foundation: Concrete Block
- Roof: Metal
Utilities & green energy
- Sewer: Septic
- Water: Drilled Well
Community & HOA
Community
- Security: Monitored
Location
- Region: Bracebridge
Financial & listing details
- Tax assessed value: C$214,000
- Annual tax amount: C$2,425
- Date on market: 4/7/2026
Price history
Price history is unavailable.
Public tax history
Tax history is unavailable.
Climate risks
Neighborhood: P1L
Nearby schools
GreatSchools rating
No schools nearby
We couldn't find any schools near this home.

Similar homes
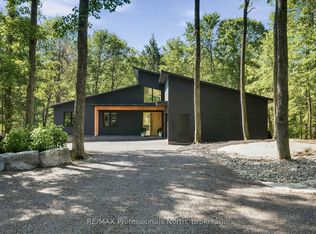
- C$349,9002 bd1 ba-- sqft1136 Springdale Shrs, Bracebridge, ON P1L 1W9For Sale
 MLS ID #X13441144, Royal LePage Lakes Of Muskoka Realty. TRREB
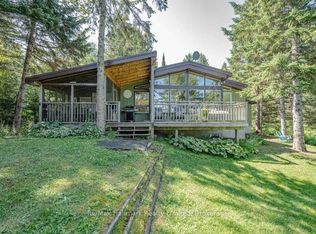
 - C$374,9002 bd1 ba-- sqft1088 Colony Rd, Bracebridge, ON P1L 1X3For Sale
 MLS ID #X13760440, ROYAL LEPAGE FIRST CONTACT REALTY. TRREB
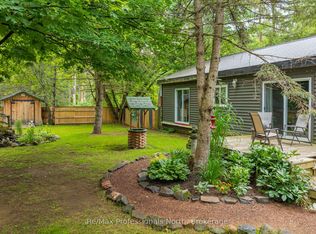
 - C$389,0003 bd1 ba-- sqft1465 Falkenburg Rd, Muskoka Lakes, ON P1L 1X4For Sale
 MLS ID #X12770944, Re/Max Professionals North. TRREB
 - C$259,0002 bd2 ba-- sqft12A Valley Dr, Bracebridge, ON P1L 1B8For Sale
 MLS ID #X13660714, Sotheby's International Realty Canada. TRREB
