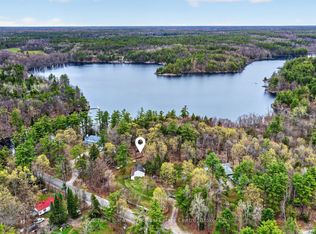
Welcome to this beautifully maintained and thoughtfully upgraded 1,200 sq ft Modular home located in a quiet and private park in desirable Gravenhurst. Offering 8 well-appointed rooms, including 3 bedrooms and a 4-piece bathroom, this home blends comfort, functionality, and charm. Step inside to find a bright, fully insulated with blue foam carpet-free interior featuring new flooring in four rooms, cedar accent walls, and approximately 80% updated lighting. The home has been freshly painted throughout-including closets and both sheds-giving it a clean, modern feel. A cozy propane fireplace adds warmth, while the new low-climate heat pump A/C ensures year-round comfort. The kitchen is equipped with a gas stove and dishwasher, making it both practical and efficient. Relax and unwind in the luxurious 6-foot jacuzzi tub or enjoy the outdoors in the covered, screened-in sunroom with bamboo accents. The property also boasts two spacious decks, a beautifully landscaped large lot with a stone pathway, and a fully fenced yard-ideal for privacy and outdoor living. Additional features include two 10 x 13 sheds for ample storage, a new double driveway with parking for multiple vehicles, a 200-amp electrical panel, new smoke detectors, and upgraded fencing and stonework. Conveniently located just 5 minutes from a sandy beach on Kahshe Lake and offering easy access to Highway 11, this home combines peaceful living with excellent accessibility. A rare opportunity to enjoy affordable Muskoka living with exceptional features and upgrades throughout. Land lease is $507 per month
For sale
C$315,000
1713 Highway 11 S #402, Town Of Gravenhurst, ON P0E 1G0
3beds
1baths
Single Family Residence
Built in ----
10,002 Square Feet Lot
$-- Zestimate®
C$--/sqft
C$-- HOA
What's special
Quiet and private parkCedar accent wallsCozy propane fireplaceTwo spacious decksUpgraded fencing and stonework
- 109 days |
- 15 |
- 1 |
Zillow last checked:
Listing updated:
Listed by:
COMFREE
Source: TRREB,MLS®#: X13092736 Originating MLS®#: Ottawa Real Estate Board
Originating MLS®#: Ottawa Real Estate BoardFacts & features
Interior
Bedrooms & bathrooms
- Bedrooms: 3
- Bathrooms: 1
Primary bedroom
- Level: Main
- Dimensions: 5.2 x 3.6
Bedroom
- Level: Main
- Dimensions: 2.5 x 3.4
Bedroom 2
- Level: Main
- Dimensions: 2.5 x 2.1
Heating
- Heat Pump, Gas
Cooling
- Other
Features
- Wheelchair Access
- Flooring: Carpet Free
- Basement: Crawl Space
- Has fireplace: Yes
Interior area
- Living area range: 1100-1500 null
Property
Parking
- Total spaces: 6
Features
- Pool features: None
Lot
- Size: 10,002 Square Feet
- Features: Beach, Fenced Yard, Marina, School Bus Route, School, Wooded/Treed
Details
- Parcel number: 480430758
Construction
Type & style
- Home type: SingleFamily
- Architectural style: Bungalow
- Property subtype: Single Family Residence
Materials
- Wood, Vinyl Siding
- Foundation: Other
- Roof: Asphalt Shingle
Utilities & green energy
- Sewer: Septic
- Water: Drilled Well
Community & HOA
Location
- Region: Town Of Gravenhurst
Financial & listing details
- Date on market: 5/6/2026
Price history
Price history is unavailable.
Public tax history
Tax history is unavailable.
Climate risks
Neighborhood: P0E
Nearby schools
GreatSchools rating
No schools nearby
We couldn't find any schools near this home.
- C$699,0002 bd1 ba-- sqft1040 S Kahshe Lake Rd, Town Of Gravenhurst, ON P0E1G0For Sale
- C$1,299,0005 bd3 ba-- sqft1045 Tower Cres, Gravenhurst, ON P0E1G0For Sale
- C$1,399,0003 bd3 ba-- sqft1065 Kilworthy Rd, Gravenhurst, ON P0E1G0For Sale
- C$1,284,9996 bd3 ba-- sqft1068 Xavier St, Gravenhurst, ON P0E1G0For Sale

- C$739,0003 bd2 ba-- sqft1021 Tower Cres, Gravenhurst, ON P0E1G0For Sale
- C$415,0001 sqft1108 Xavier St, Gravenhurst, ON P0E1G0Lot/Land
- C$1,289,9003 bd4 ba-- sqft1056 Xavier St, Gravenhurst, ON P0E1G0For Sale
- C$1,299,0004 bd3 ba-- sqft1020 Amelia Cres, Gravenhurst, ON P0E1G0For Sale
Similar homes
- C$459,0004 bd1 ba-- sqft2 N Kahshe Lake Rd #1227, Town Of Gravenhurst, ON P0E 1G0For Sale
 MLS ID #X12907704, Chestnut Park Real Estate. TRREB
 - C$349,0003 bd1 ba-- sqft1657 Houseys Rapids Rd, Gravenhurst, ON P1P 1R3For Sale
 MLS ID #X13103968, Coldwell Banker The Real Estate Centre. TRREB
 - C$325,0002 bd2 ba-- sqft1007 Racoon Rd #129, Gravenhurst, ON P1P 1R1For Sale
 MLS ID #X13618520, Re/Max All-Stars Realty Inc.. TRREB
 - C$317,0002 bd1 ba-- sqft1341 Golden Beach Rd, Bracebridge, ON P1L 1W8For Sale
 MLS ID #X13684190, Royal LePage Lakes Of Muskoka Realty. TRREB
 - C$375,0003 bd2 ba-- sqft4294 Canal Rd, Severn, ON L0K 2B0For SaleMLS ID #S13658286, RE/MAX COMMUNITY REALTY INC.. TRREB
- C$329,9001 bd1 ba-- sqft4258 Canal Rd, Severn, ON L0K 2B0For SaleMLS ID #S13648744, Century 21 B.J. Roth Realty Ltd.. TRREB
- C$160,0003 bd1 ba-- sqft49 Highway 11 S #1701, Town Of Gravenhurst, ON P0E 1G0For SaleMLS ID #X13555612, KELLER WILLIAMS EXPERIENCE REALTY. TRREB
- C$385,0003 bd1 ba-- sqft180 2nd Rd #2, Gravenhurst, ON P1P 0G1For SaleMLS ID #X13469490, Royal LePage Lakes Of Muskoka Realty. TRREB
- C$319,0001 bd1 ba-- sqft120 Carrick Trl #305, Gravenhurst, ON P1P 0B6For SaleMLS ID #X13699936, Coldwell Banker The Real Estate Centre. TRREB
- C$320,0002 bd1 ba-- sqft120 Carrick Trl #107, Gravenhurst, ON P1P 0A6For SaleMLS ID #X13642758, META REALTY INC.. TRREB
- C$379,9002 bd1 ba-- sqft1018 Sniders Bay Rd, Gravenhurst, ON P1P 1R2For SaleMLS ID #X13418592, Royal LePage Lakes Of Muskoka Realty. TRREB
- C$349,000-- bd-- ba-- sqft7682 Oak Point Rd, Ramara, ON L0K 2B0For SaleMLS ID #S13547300, RE/MAX RIGHT MOVE. TRREB
- C$315,0002 bd1 ba-- sqft243 Harvey St W, Orillia, ON L3V 3M5For SaleMLS ID #S13522568, PPS REALTY. TRREB
- C$450,0002 bd1 ba-- sqft1014 Ben Lake Rd E, Gravenhurst, ON P1P 1R3For SaleMLS ID #X13677988, Royal LePage Lakes Of Muskoka Realty. TRREB
- C$349,0003 bd2 ba-- sqft12 Valley Dr, Bracebridge, ON P1L 1B8For SaleMLS ID #X13466432, Royal LePage Lakes Of Muskoka Realty. TRREB
- C$314,9001 bd1 ba-- sqft3410 Beachview Ave, Severn, ON L3V 0V8For SaleMLS ID #S13537674, CHESTNUT PARK REAL ESTATE LIMITED. TRREB
- C$425,0003 bd1 ba-- sqft550 Pinedale Rd, Gravenhurst, ON P1P 1M1For SaleMLS ID #X13128906, Re/Max Professionals North. TRREB
- C$349,0001 bd1 ba-- sqft120 Carrick Trl #308, Gravenhurst, ON P1P 0B6For SaleMLS ID #X13681098, MASTER`S TRUST REALTY INC.. TRREB
- C$239,9002 bd1 ba-- sqft1007 Racoon Rd #107, Gravenhurst, ON P1P 0C5For SaleMLS ID #X13639490, Re/Max Professionals North. TRREB
- C$299,9001 bd1 ba-- sqft61 N Taylor Rd, Kawartha Lakes, ON L0K 1W0For SaleMLS ID #X13472910, EXP REALTY. TRREB
