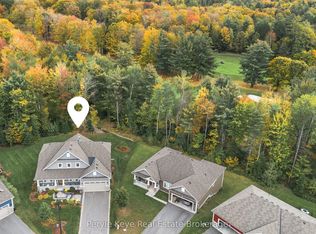
Everything you need on one level. A backyard framed by mature trees that has you double-checking you're still in town. And a quiet street close to the places you go every day. This beautifully upgraded 4-bed, 3-bath bungalow brings together a sought-after combination. No through traffic. Sidewalks to the Sportsplex, high school & nearby trails. Downtown shops, restaurants & healthcare just minutes away. Landscaped pathways & beautiful curb appeal welcome you home, w/ a paved driveway & 2-car garage keeping arrivals easy. Inside, thoughtful upgrades carry from room to room. The more you see, the more you'll love. Pull up a seat at the kitchen island. Coffee now, a glass of wine while dinner comes together later. Quartz counters, new backsplash & generous prep space make hosting a pleasure. In the living room, the gas fireplace sets the mood for an evening w/ nowhere else to be. The privately placed primary suite offers a walk-in closet & beautifully remodelled ensuite. A second bedroom, full bathroom & dedicated laundry make one floor living here a breeze. In the summer, lunches move to the deck. A quick swim becomes an entire afternoon by the pool. Friends stay for dinner, & the newer upscale shed takes its role seriously as the tiki bar in the summer & easy storage in the winter. The fenced & gated backyard welcomes gardening, space for pets & kids, & every excuse to leave your phone inside, & let unhurried evenings get away from you. Downstairs, the beautifully finished family room is ready for movie nights, while a dedicated office keeps work out of the living room. Two more bedrooms & remodelled 5-piece bath let guests settle in comfortably. And the upgrades keep coming: custom blinds, updated lighting, central air, hot water on demand - ask for the full list! Municipal services, natural gas, & high-speed internet make it easy to get comfortable here. Room for family. Freedom for adventure. A beautiful place to come Home to! Quick closing available.
For sale
C$949,900
8 Fieldstream Chas, Bracebridge, ON P1L 0B1
4beds
3baths
Single Family Residence
Built in ----
9,783 Square Feet Lot
$-- Zestimate®
C$--/sqft
C$-- HOA
What's special
Quiet streetLandscaped pathwaysBeautiful curb appealPaved drivewayKitchen islandQuartz countersNew backsplash
- 2 days
- 3
- 2
Zillow last checked:
Listing updated:
Listed by:
Peryle Keye Real Estate Brokerage
Source: TRREB,MLS®#: X14085030 Originating MLS®#: One Point Association of REALTORS
Facts & features
Interior
Bedrooms & bathrooms
- Bedrooms: 4
- Bathrooms: 3
Primary bedroom
- Level: Main
- Dimensions: 3.71 x 4.22
Bedroom 2
- Level: Main
- Dimensions: 3.02 x 3.05
Bedroom 3
- Level: Lower
- Dimensions: 3.56 x 3.58
Dining room
- Level: Main
- Dimensions: 4.5 x 3.17
Kitchen
- Level: Main
- Dimensions: 4.9 x 3.02
Living room
- Level: Main
- Dimensions: 6.68 x 4.9
Office
- Level: Lower
- Dimensions: 2.9 x 4.27
Other
- Level: Lower
- Dimensions: 2.79 x 2.06
Recreation
- Level: Lower
- Dimensions: 5.82 x 6.73
Heating
- Forced Air, Gas
Cooling
- Central Air
Features
- Primary Bedroom - Main Floor
- Flooring: Carpet Free
- Basement: Full,Finished
- Has fireplace: No
- Fireplace features: Living Room, Natural Gas
Interior area
- Living area range: 1100-1500 null
Property
Parking
- Total spaces: 6
- Parking features: Private Double, Garage Door Opener
- Has garage: Yes
Features
- Exterior features: Year Round Living
- Has private pool: Yes
- Pool features: Above Ground
- Has view: Yes
- View description: Trees/Woods
Lot
- Size: 9,783 Square Feet
- Features: Rec./Commun.Centre, School, Public Transit, School Bus Route, Golf, Hospital, Rectangular Lot
- Topography: Level
Details
- Additional structures: Shed
- Parcel number: 481170427
Construction
Type & style
- Home type: SingleFamily
- Architectural style: Bungalow-Raised
- Property subtype: Single Family Residence
Materials
- Vinyl Siding
- Foundation: Concrete
- Roof: Asphalt Shingle
Utilities & green energy
- Sewer: Sewer
Community & HOA
Location
- Region: Bracebridge
Financial & listing details
- Annual tax amount: C$5,100
- Date on market: 10/16/2026
Price history
Price history is unavailable.
Public tax history
Tax history is unavailable.
Climate risks
Neighborhood: P1L
Nearby schools
GreatSchools rating
No schools nearby
We couldn't find any schools near this home.
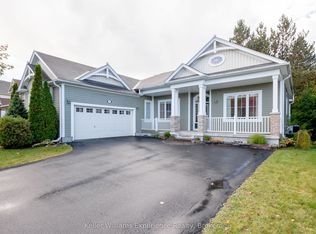
- C$799,9003 bd3 ba-- sqft35 Fieldstream Chase, Bracebridge, ON P1L0B2For Sale

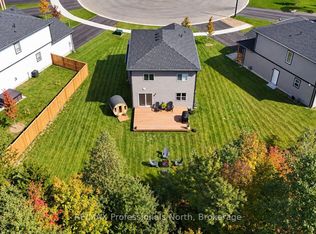
- C$844,9003 bd3 ba-- sqft6 Pheasant Run, Bracebridge, ON P1L0A9For Sale
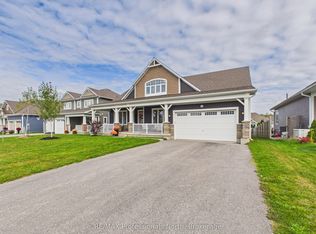
- C$855,0004 bd4 ba-- sqft33 Whitehorn Park Rd W, Bracebridge, ON P1L0A7For Sale
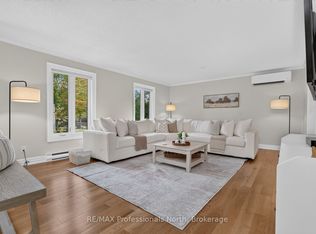
- C$679,0003 bd3 ba-- sqft67 Fieldstream Chase, Bracebridge, ON P1L0A7New Construction

Similar homes
- C$979,0004 bd3 ba-- sqft42 Chambery St, Bracebridge, ON P1L 0G2For Sale
 MLS ID #X13848124, RE/MAX Professionals North. TRREB
- C$925,0004 bd3 ba-- sqft55 Westvale Dr, Bracebridge, ON P1L 1B3For Sale
 MLS ID #X13825016, RE/MAX Professionals North. TRREB
- C$949,9006 bd3 ba-- sqft30 Catharine Cres, Bracebridge, ON P1L 1B1For Sale
 MLS ID #X13788560, Chestnut Park Real Estate. TRREB
- C$1,149,9004 bd3 ba-- sqft33 Hunter Pl, Bracebridge, ON P1L 0E1For Sale
 MLS ID #X13879546, Peryle Keye Real Estate Brokerage. TRREB
