Wonderful potential with this 4 bedroom, 1-1/2 bath 2-storey century home situated on a prime double lot backing onto a peaceful ravine. Offering 1,760 sq. ft. of finished living space, the bright main level features high ceilings, large principal rooms, a 2-piece bathroom, and a spacious eat-in kitchen with ample cabinetry. Upstairs, you will find 4 generous bedrooms and a 4-piece bathroom. The partial basement includes a dedicated laundry area, a large utility space, and a convenient walk-up to the backyard. Double lot offers future potential to create 2 separate lots or development potential? (subject to municipal approval). Complete with forced air gas heating, central air conditioning, a detached 14' x 20' shed/workshop, and an included portable storage garage. Ideally located within walking distance to the arena, library, parks, Muskoka River, shopping, and local schools!
For sale
C$399,900
14 Ewing St, Bracebridge, ON P1L 1C7
4beds
2baths
Single Family Residence
Built in ----
0 Square Feet Lot
$-- Zestimate®
C$--/sqft
C$-- HOA
What's special
Bright main levelHigh ceilingsLarge principal roomsLarge utility spaceWalk-up to the backyardForced air gas heatingCentral air conditioning
- 3 days
- 19
- 2
Zillow last checked:
Listing updated:
Listed by:
Royal LePage Lakes Of Muskoka Realty
Source: TRREB,MLS®#: X13865584 Originating MLS®#: One Point Association of REALTORS
Originating MLS®#: One Point Association of REALTORSFacts & features
Interior
Bedrooms & bathrooms
- Bedrooms: 4
- Bathrooms: 2
Bedroom
- Level: Second
- Dimensions: 4.39 x 3.38
Bedroom 2
- Level: Second
- Dimensions: 4.06 x 3.02
Bedroom 3
- Level: Second
- Dimensions: 3.02 x 2.92
Bedroom 4
- Level: Second
- Dimensions: 3.02 x 2.87
Bathroom
- Level: Second
- Dimensions: 2.97 x 1.83
Other
- Level: Main
- Dimensions: 2.74 x 1.4
Family room
- Level: Main
- Dimensions: 4.37 x 4.12
Kitchen
- Level: Main
- Dimensions: 4.72 x 4.06
Living room
- Level: Main
- Dimensions: 4.98 x 4.04
Utility room
- Level: Basement
- Dimensions: 10.72 x 3.91
Heating
- Forced Air, Gas
Cooling
- Central Air
Features
- Upgraded Insulation
- Basement: Partial,Walk-Up Access
- Has fireplace: No
Interior area
- Living area range: 1500-2000 null
Property
Parking
- Total spaces: 6
- Parking features: Private Double
Features
- Stories: 2
- Exterior features: Year Round Living
- Pool features: None
- Has view: Yes
- View description: Trees/Woods, Creek/Stream
- Has water view: Yes
- Water view: Creek/Stream
Lot
- Size: 0 Square Feet
- Features: Park, School, Library, Ravine, Level, Beach
Details
- Additional structures: Drive Shed, Storage
- Parcel number: 481700273
Construction
Type & style
- Home type: SingleFamily
- Property subtype: Single Family Residence
Materials
- Aluminum Siding
- Foundation: Stone, Concrete
- Roof: Metal,Tile
Utilities & green energy
- Sewer: Sewer
Community & HOA
Location
- Region: Bracebridge
Financial & listing details
- Annual tax amount: C$3,070
- Date on market: 10/6/2026
Price history
Price history is unavailable.
Public tax history
Tax history is unavailable.
Climate risks
Neighborhood: P1L
Nearby schools
GreatSchools rating
No schools nearby
We couldn't find any schools near this home.


Similar homes
- C$450,0003 bd2 ba-- sqft329 Wellington St N #12, Bracebridge, ON P1L 1B7For Sale
 MLS ID #X13811828, HOME CHOICE REALTY INC.. TRREB
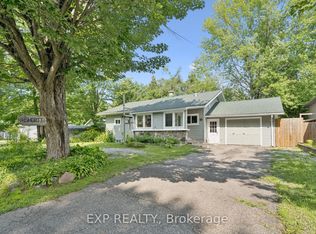
 - C$550,0003 bd1 ba-- sqft23 Ewing St, Bracebridge, ON P1L 1C7For Sale
 MLS ID #X13671876, EXP REALTY. TRREB
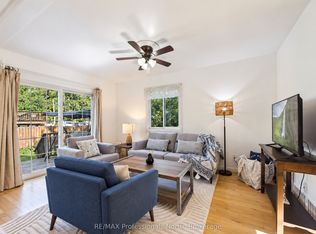
 - C$475,0003 bd2 ba-- sqft131 Muskoka Rd, Bracebridge, ON P1L 1H6For Sale
 MLS ID #X13830624, RE/MAX Professionals North. TRREB
 - C$449,0002 bd2 ba-- sqft34 Young St, Bracebridge, ON P1L 1G7For Sale
 MLS ID #X13675088, Royal LePage Lakes Of Muskoka Realty. TRREB
