FAMILY HOME on large HALF ACRE TOWN LOT in a GREAT NEIGHBORHOOD!! --- Welcome to 141 Meadow Heights, situated in a distinguished Bracebridge neighbourhood, where quiet streets, mature trees, and a true sense of community create the perfect setting for your next chapter. 3 bedrooms, 1 bathroom on main floor, flexibility for a bedroom or office in the basement with the 3 pc bathroom downstairs too!. This beautifully maintained raised bungalow offers an uncommon blend of privacy and convenience - just minutes to schools, shopping, the Sportsplex, theatre, hospital, and scenic walking trails. Set on a generous half acre lot with a lush, landscaped yard, this property invites you to enjoy peaceful mornings on the back deck, family gatherings in two spacious living areas, and cozy evenings by the recreation room fireplace. Bright natural light, and a functional layout make it ideal for both everyday living and entertaining. The walkout basement creates an extension of the main living spaces, offering easy backyard access, in-law/rental potential. A large driveway, plus single attached garage provides plenty of space for parking and storage for tools and equipment. This Meadow Heights property combines a fantastic location, vibrant lifestyle and lasting value- the best of Muskoka living!
For sale
C$649,900
141 Meadow Heights Dr, Bracebridge, ON P1L 1A3
3beds
2baths
Single Family Residence
Built in ----
0.5 Acres Lot
$-- Zestimate®
C$--/sqft
C$-- HOA
What's special
Mature treesGenerous half acre lotLush landscaped yardBright natural lightFunctional layoutLarge driveway
- 14 days |
- 95 |
- 1 |
Zillow last checked:
Listing updated:
Listed by:
Keller Williams Experience Realty
Source: TRREB,MLS®#: X13598428 Originating MLS®#: One Point Association of REALTORS
Originating MLS®#: One Point Association of REALTORSFacts & features
Interior
Bedrooms & bathrooms
- Bedrooms: 3
- Bathrooms: 2
Bedroom
- Level: Main
- Dimensions: 4.23 x 2.98
Bedroom 2
- Level: Main
- Dimensions: 2.93 x 4.05
Bedroom 3
- Level: Main
- Dimensions: 2.68 x 4.05
Bedroom 4
- Level: Lower
- Dimensions: 3.13 x 3.44
Bathroom
- Level: Main
- Dimensions: 1.54 x 2.98
Bathroom
- Level: Lower
- Dimensions: 1.71 x 2.42
Dining room
- Level: Main
- Dimensions: 2.77 x 2.98
Kitchen
- Level: Main
- Dimensions: 2.54 x 2.98
Laundry
- Level: Lower
- Dimensions: 3.49 x 4.1
Living room
- Level: Main
- Dimensions: 3.4 x 5.23
Recreation
- Level: Lower
- Dimensions: 5.53 x 7.64
Heating
- Forced Air, Gas
Cooling
- None
Features
- Other
- Basement: Finished with Walk-Out
- Has fireplace: Yes
- Fireplace features: Natural Gas
Interior area
- Living area range: 700-1100 null
Video & virtual tour
Property
Parking
- Total spaces: 4
- Parking features: Garage
- Has garage: Yes
Features
- Pool features: None
Lot
- Size: 0.5 Acres
Details
- Parcel number: 481650267
Construction
Type & style
- Home type: SingleFamily
- Architectural style: Bungalow-Raised
- Property subtype: Single Family Residence
Materials
- Vinyl Siding
- Foundation: Concrete
- Roof: Asphalt Shingle
Utilities & green energy
- Sewer: Septic
Community & HOA
Location
- Region: Bracebridge
Financial & listing details
- Annual tax amount: C$3,675
- Date on market: 7/23/2026
K
Keller Williams Experience Realty
By pressing Contact Agent, you agree that the real estate professional identified above may call/text you about your search, which may involve use of automated means and pre-recorded/artificial voices. You don't need to consent as a condition of buying any property, goods, or services. Message/data rates may apply. You also agree to our Terms of Use. Zillow does not endorse any real estate professionals. We may share information about your recent and future site activity with your agent to help them understand what you're looking for in a home.
Price history
Price history is unavailable.
Public tax history
Tax history is unavailable.
Climate risks
Neighborhood: P1L
Nearby schools
GreatSchools rating
No schools nearby
We couldn't find any schools near this home.
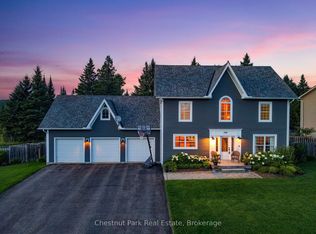
- C$899,0004 bd3 ba-- sqft208 Covered Bridge Trl, Bracebridge, ON P1L1Y3For Sale
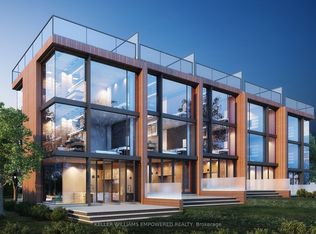
- C$6,900,0006 sqft76 Covered Bridge Trl, Bracebridge, ON P1L1Y2Lot/Land
- C$1,499,9995 bd5 ba-- sqft75 Glendale Rd, Bracebridge, ON P1L1B2For Sale

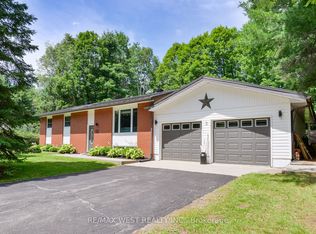
- C$750,0005 bd2 ba-- sqft3 McCrank Dr, Bracebridge, ON P1L1A9For Sale
- C$499,0005 bd2 ba-- sqft60 Tamarack Trl, Bracebridge, ON P1L1Z1For Sale
- C$889,0004 bd4 ba-- sqft15 Lankin Ave, Bracebridge, ON P1L1Y4For Sale
- C$718,0004 bd3 ba2k sqft61 Quinn Forest Dr, Bracebridge, ON P1L0C8Sold
- C$1,050,0003 bd3 ba-- sqft17 Fawnbrook Ct, Bracebridge, ON P1L0A3For Sale
Similar homes
- C$649,9004 bd2 ba-- sqft51 Robert St, Bracebridge, ON P1L 2B9For Sale
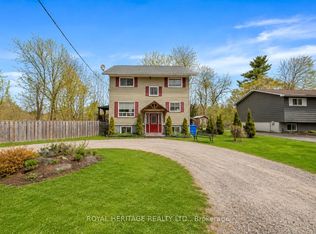 MLS ID #X13139462, ROYAL HERITAGE REALTY LTD.. TRREB
 - C$699,5003 bd1 ba-- sqft183 Bonnell Rd, Bracebridge, ON P1L 0M1For Sale
 MLS ID #X13548070, FOREST HILL REAL ESTATE INC.. TRREB
 - C$679,0003 bd3 ba-- sqft67 Fieldstream Chase, Bracebridge, ON P1L 0A7New Construction
 MLS ID #X13482676, RE/MAX Professionals North. TRREB
 - C$649,0004 bd3 ba-- sqft180 Lofty Pines Cres, Gravenhurst, ON P1P 1M6For Sale
 MLS ID #X13645766, Royal LePage Lakes Of Muskoka Realty. TRREB
 - C$715,0004 bd2 ba-- sqft775 Muskoka Beach Rd, Gravenhurst, ON P1P 1A7For SaleMLS ID #X13633806, Re/Max Professionals North. TRREB
- C$855,0004 bd4 ba-- sqft33 Whitehorn Park Rd W, Bracebridge, ON P1L 0A7For SaleMLS ID #X13637690, RE/MAX Professionals North. TRREB
- C$649,9002 bd2 ba-- sqft52 Orr Rd, Huntsville, ON P0B 1M0For SaleMLS ID #X13642656, REVEL Realty Inc., Brokerage. TRREB
- C$899,0004 bd3 ba-- sqft208 Covered Bridge Trl, Bracebridge, ON P1L 1Y3For SaleMLS ID #X13468638, Chestnut Park Real Estate. TRREB
- C$699,0003 bd2 ba-- sqft1074 Holiday Park Dr, Bracebridge, ON P1L 1W9For SaleMLS ID #X13461454, RIGHT AT HOME REALTY INC.. TRREB
- C$599,0004 bd3 ba-- sqft1036 Post Rd, Bracebridge, ON P1L 1W9New ConstructionMLS ID #X13536448, RE/MAX Professionals North. TRREB
- C$799,0004 bd2 ba-- sqft1023 Kirkpatrick Ln, Bracebridge, ON P1L 1X1For SaleMLS ID #X13636342, SUTTON GROUP-ADMIRAL REALTY INC.. TRREB
- C$849,0003 bd3 ba-- sqft1212 Kirk Line E, Bracebridge, ON P1L 0A1For SaleMLS ID #X13644982, Chestnut Park Real Estate. TRREB
- C$879,9005 bd3 ba-- sqft1060 Golden Beach Rd, Bracebridge, ON P1L 1W8For SaleMLS ID #X13546644, RE/MAX ESCARPMENT REALTY INC.. TRREB
- C$609,0003 bd2 ba-- sqft1019 Springdale Shrs #Pvt, Town Of Bracebridge, ON P1L 1W9For SaleMLS ID #X13482856, RE/MAX Professionals North. TRREB
- C$839,9004 bd3 ba-- sqft3 Browning Blvd, Bracebridge, ON P1L 0G2For SaleMLS ID #X13615596, Engel & Volkers Toronto Central. TRREB
- C$639,9005 bd5 ba-- sqft148 Park Rd, Bracebridge, ON P1L 1H9For SaleMLS ID #X13054532, RE/MAX Professionals North. TRREB
- C$499,0005 bd2 ba-- sqft60 Tamarack Trl, Bracebridge, ON P1L 1Z1For SaleMLS ID #X12886728, RE/MAX Professionals North. TRREB
- C$819,9004 bd3 ba-- sqft1131 Springdale Park Rd, Bracebridge, ON P1L 1W9For SaleMLS ID #X13569008, RE/MAX PREMIER INC.. TRREB
- C$789,9004 bd3 ba-- sqft1077 Holiday Park Dr, Bracebridge, ON P1L 1W9For SaleMLS ID #X13248982, Keller Williams Experience Realty. TRREB
- C$659,9003 bd1 ba-- sqft1063 Sherwood Forest Rd, Bracebridge, ON P1L 1X3For SaleMLS ID #X13590826, MAIN STREET REALTY LTD.. TRREB
