59.07 Acres of Endless Possibilities in the Heart of the Countryside, located min. from the town of Bracebridge in Muskoka with all amenities. Calling all investors, escape to the country and discover the perfect blend of rural charm, natural beauty, and incredible investment potential. Situated on 59.07 picturesque acres, this remarkable property features a character-filled century home, a traditional bank barn, scenic forest, tranquil pond, and an extensive network of private trails & logging roads winding throughout the property with spectacular open pasture and forest. Set on a beautiful country road surrounded by nature, this Rural-zoned property offers endless opportunities for those seeking a peaceful lifestyle, hobby farm, recreational retreat, equestrian venture, or future income-generating investment. Enjoy morning walks through your own wooded trails, relax by the pond, and experience the privacy and serenity that only a property of this size can provide. A century home and bank barn adds versatility for storage, livestock, equipment, or business ventures. With ample acreage and diverse landscape features, the possibilities are limited only by your imagination. Whether you're looking to create your dream country estate, a hobby farm, secure a valuable long-term investment, or investors with a vision for this unique and exceptional property, it offers outstanding potential. There is a Rogers Tower on the property generating extra income.This outstanding property is a little piece of Heaven!
For sale
C$2,999,900
1043 Kirk Line E, Bracebridge, ON P1L 0A1
4beds
1baths
Single Family Residence
Built in ----
59 Square Feet Lot
$-- Zestimate®
C$--/sqft
C$-- HOA
What's special
Character-filled century homeTraditional bank barnScenic forestTranquil pond
- 111 days
- 7
- 0
Zillow last checked:
Listing updated:
Listed by:
COLDWELL BANKER RONAN REALTY
Source: TRREB,MLS®#: X13162534 Originating MLS®#: Toronto Regional Real Estate Board
Originating MLS®#: Toronto Regional Real Estate BoardFacts & features
Interior
Bedrooms & bathrooms
- Bedrooms: 4
- Bathrooms: 1
Primary bedroom
- Level: Main
- Dimensions: 5.28 x 4.7
Bedroom
- Level: Second
- Dimensions: 2.92 x 2.29
Bedroom
- Level: Second
- Dimensions: 4.77 x 2.95
Bedroom
- Level: Second
- Dimensions: 2.92 x 2.29
Foyer
- Level: Main
- Dimensions: 2.61 x 2.29
Kitchen
- Level: Main
- Dimensions: 6.04 x 4.6
Living room
- Level: Main
- Dimensions: 4.8 x 4.16
Heating
- Forced Air, Gas
Cooling
- Wall Unit(s), Window Unit(s)
Appliances
- Included: Water Heater Owned
Features
- Basement: Unfinished
- Has fireplace: Yes
- Fireplace features: Natural Gas
Interior area
- Living area range: 1100-1500 null
Video & virtual tour
Property
Parking
- Total spaces: 20
- Parking features: Front Yard Parking
- Has garage: Yes
Features
- Stories: 1.5
- Patio & porch: Deck
- Exterior features: Privacy, Private Pond
- Pool features: None
- Has view: Yes
- View description: Clear, Forest, Meadow, Pasture, Pond, Trees/Woods
- Has water view: Yes
- Water view: Pond
- Waterfront features: None
Lot
- Size: 59 Square Feet
- Features: Golf, Lake/Pond, Rolling Slope, Wooded/Treed
Details
- Additional structures: Bank Barn, Shed
- Parcel number: 481180247
Construction
Type & style
- Home type: SingleFamily
- Property subtype: Single Family Residence
Materials
- Aluminum Siding
- Foundation: Stone
- Roof: Asphalt Shingle
Utilities & green energy
- Sewer: Septic
- Water: Drilled Well
Community & HOA
Location
- Region: Bracebridge
Financial & listing details
- Annual tax amount: C$3,772
- Date on market: 5/22/2026
Price history
Price history is unavailable.
Public tax history
Tax history is unavailable.
Climate risks
Neighborhood: P1L
Nearby schools
GreatSchools rating
No schools nearby
We couldn't find any schools near this home.


Similar homes
- C$2,695,0004 bd3 ba-- sqft1519 Muskoka Rd W #118-3, Muskoka Lakes, ON P1L 1W8For Sale
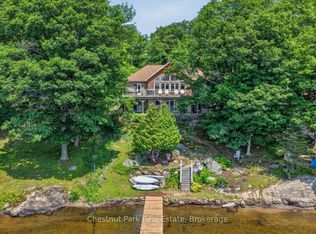 MLS ID #X13631896, Chestnut Park Real Estate. TRREB
 - C$3,995,0007 bd5 ba-- sqft1082 Beaumont Farm Rd, Bracebridge, ON P1L 1X2For Sale
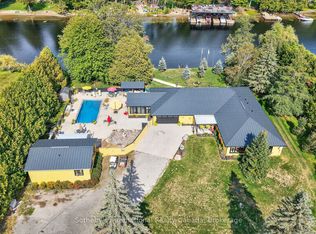 MLS ID #X13753098, Sotheby's International Realty Canada. TRREB
 - C$1,745,0005 bd3 ba-- sqft1422 Muskoka Rd #118, Bracebridge, ON P1L 1W8For Sale
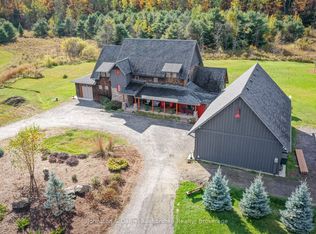 MLS ID #X13722118, Johnston & Daniel Rushbrooke Realty. TRREB
 - C$2,799,0006 bd3 ba-- sqft1069 White Eagle Rd, Gravenhurst, ON P1P 1R3For Sale
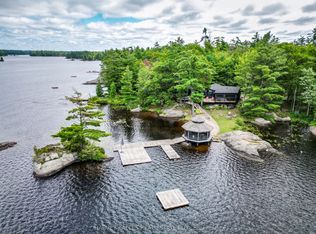 MLS ID #X13729288, HARVEY KALLES REAL ESTATE LTD.. TRREB
