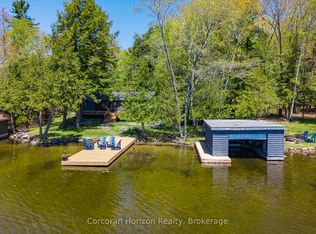
Tucked away in a peaceful bay with picturesque views of the surrounding islands, this west-facing property offers exceptional privacy and breathtaking sunset views. Located on sought-after Lake Rosseau, the waterfront features shallow entry perfect for swimming and excellent deep-water access for diving from the floating dock. Surrounded by towering pines, the property enjoys all-day sunshine, best appreciated from the expansive upper deck of the two-slip boathouse. The cottage features four spacious bedrooms, is move-in ready and designed for comfortable lakeside living. Large detached garages provide ample storage, with potential to be transformed into additional guest accommodations. Conveniently located just minutes from Port Carling by car or boat ride, this four-season retreat combines Muskoka charm with modern efficiency thanks to its geothermal heating and cooling system.
New construction
C$2,995,000
1004 Old Township Rd, Muskoka Lakes, ON P0B 1J0
4beds
3baths
Single Family Residence
Built in ----
1 Square Feet Lot
$-- Zestimate®
C$--/sqft
C$-- HOA
What's special
West-facing propertyBreathtaking sunset viewsSurrounded by towering pinesAll-day sunshineFour spacious bedroomsMove-in readyComfortable lakeside living
- 78 days
- 246
- 2
Zillow last checked:
Listing updated:
Listed by:
FOREST HILL REAL ESTATE INC.
Source: TRREB,MLS®#: X13569224 Originating MLS®#: Toronto Regional Real Estate Board
Originating MLS®#: Toronto Regional Real Estate BoardFacts & features
Interior
Bedrooms & bathrooms
- Bedrooms: 4
- Bathrooms: 3
Primary bedroom
- Level: Second
- Dimensions: 10.09 x 14
Bedroom
- Level: Second
- Dimensions: 11 x 15.1
Bedroom
- Level: Second
- Dimensions: 13 x 13.03
Bedroom
- Level: Second
- Dimensions: 13.03 x 10.06
Bathroom
- Level: Second
- Dimensions: 8 x 6
Bathroom
- Level: Lower
- Dimensions: 1 x 1
Dining room
- Level: Main
- Dimensions: 11 x 11
Family room
- Level: Lower
- Dimensions: 16.06 x 12.06
Kitchen
- Level: Main
- Dimensions: 12 x 11.02
Living room
- Level: Main
- Dimensions: 13 x 17
Utility room
- Level: Lower
- Dimensions: 10.04 x 13.07
Heating
- Forced Air, Gas
Cooling
- Central Air
Features
- Basement: None
- Has fireplace: Yes
- Fireplace features: Wood Burning
Interior area
- Living area range: 1500-2000 null
Property
Parking
- Total spaces: 14
- Parking features: Circular Driveway, Other
- Has garage: Yes
Features
- Exterior features: Awning(s), Privacy, Year Round Living, Private Dock
- Pool features: None
- Water view: Direct
- On waterfront: Yes
- Waterfront features: Dock, None, Lake
- Body of water: Lake Rosseau
Lot
- Size: 1 Square Feet
- Topography: Wooded/Treed,Sloping
Details
- Additional structures: Workshop
- Parcel number: 481400479
- Other equipment: Sump Pump
Construction
Type & style
- Home type: SingleFamily
- Architectural style: Other
- Property subtype: Single Family Residence
- Attached to another structure: Yes
Materials
- Wood, Vinyl Siding
- Foundation: Concrete Block
- Roof: Metal
Condition
- New Construction
- New construction: Yes
Utilities & green energy
- Sewer: Septic
- Water: Lake/River
- Utilities for property: Cell Services, Recycling Pickup
Community & HOA
Community
- Security: Carbon Monoxide Detector(s)
Location
- Region: Muskoka Lakes
Financial & listing details
- Annual tax amount: C$13,604
- Date on market: 7/15/2026
Price history
Price history is unavailable.
Public tax history
Tax history is unavailable.
Climate risks
Neighborhood: P0B
Nearby schools
GreatSchools rating
No schools nearby
We couldn't find any schools near this home.
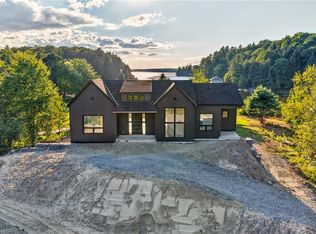
- C$2,799,0005 bd4 ba1.6k sqft1641 Brackenrig Rd, Muskoka Lakes, ON P0B1J0For Sale
- C$10,495,0004 bd3 ba-- sqft1 Onaway Is #R21, Muskoka Lakes, ON P0B1J0For Sale

- C$4,295,0004 bd3 ba-- sqft1291 Brackenrig Rd, Muskoka Lakes, ON P0B1J0For Sale
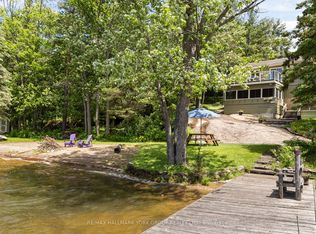
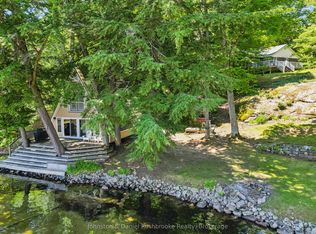
- C$2,495,0003 bd1 ba-- sqft1155 Stephen Rd #8, Muskoka Lakes, ON P0B1J0For Sale
Similar homes
- C$2,799,0005 bd4 ba1.6k sqft1641 Brackenrig Rd, Muskoka Lakes, ON P0B 1J0For SaleMLS ID #40854734, Rachel Morgan, Broker, RE/MAX Escarpment Realty Inc.. ITSO
- C$2,399,0003 bd2 ba-- sqft1088 Shennamere Rd, Muskoka Lakes, ON P0B 1J0For Sale
 MLS ID #X13752306, Sotheby's International Realty Canada. TRREB
 - C$2,195,0004 bd3 ba-- sqft2787 Muskoka Rd W #118, Muskoka Lakes, ON P0B 1J0For Sale
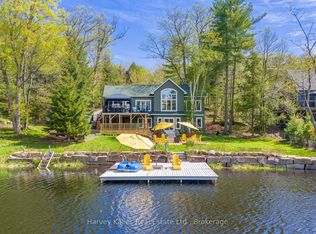 MLS ID #X13790866, Harvey Kalles Real Estate Ltd.. TRREB
 - C$2,980,0003 bd2 ba-- sqft1050 Fair Lee Park Rd, Muskoka Lakes, ON P0B 1J0For Sale
 MLS ID #X13206680, Corcoran Horizon Realty. TRREB
