Welcome to Onaway Island. This extraordinary property, a true crown jewel in the heart of Muskoka, offers a one-of-a-kind lifestyle, blending the warmth and character of a classic Canadian lodge with the timeless charm of Americana. Set on over 2 acres of a private island with an impressive 1320 feet of frontage, this offering is truly unmatched in its beauty, privacy, and classic elegance. The 4-bedroom cottage, boasting breathtaking views from every room and porch, is a masterpiece of design, where bark-stripped columnsand exposed rafter tails exude a character unrivalled in today's construction. A hand-built custom fireplace, a beautiful Muskoka room,and a separate master wing with a private ensuite provide an idyllic retreat. Outside, the island's natural beauty shines with sunrise-to-sunset views, dotted with picturesque islands. The oversized 3-slip boathouse, complete with second-story living accommodations,extensive docking, and even a helipad landing, adds another layer of luxury to this exceptional property. A bocce ball court on thewesterly side, a trail winding around the island, swim coves, and jumping rocks offer endless opportunities for recreation and relaxation.Offered turnkey, this property is ready for you to step into a life of unparalleled luxury and tranquility on your own private island inMuskoka.
For sale
C$10,495,000
1 Onaway Is #R21, Muskoka Lakes, ON P0B 1J0
4beds
3baths
Single Family Residence
Built in ----
2 Square Feet Lot
$-- Zestimate®
C$--/sqft
C$-- HOA
What's special
Bark-stripped columnsExposed rafter tailsHand-built custom fireplaceBeautiful muskoka roomSunrise-to-sunset viewsPicturesque islandsExtensive docking
- 95 days
- 1,131
- 82
Zillow last checked:
Listing updated:
Listed by:
Chestnut Park Real Estate
Source: TRREB,MLS®#: X13493762 Originating MLS®#: One Point Association of REALTORS
Originating MLS®#: One Point Association of REALTORSFacts & features
Interior
Bedrooms & bathrooms
- Bedrooms: 4
- Bathrooms: 3
Primary bedroom
- Level: Main
- Dimensions: 6.93 x 5.69
Bedroom
- Level: Main
- Dimensions: 5.41 x 3.53
Bedroom
- Level: Main
- Dimensions: 5.41 x 3.43
Bedroom
- Level: Second
- Dimensions: 4.06 x 3.63
Bathroom
- Level: Main
- Dimensions: 2.24 x 1.96
Bathroom
- Level: Main
- Dimensions: 2.24 x 1.63
Bathroom
- Level: Main
- Dimensions: 2.24 x 1.07
Dining room
- Level: Main
- Dimensions: 9.35 x 4.85
Kitchen
- Level: Main
- Dimensions: 4.75 x 4.67
Living room
- Level: Main
- Dimensions: 9.35 x 7.01
Other
- Level: Main
- Dimensions: 3.45 x 2.57
Sunroom
- Level: Main
- Dimensions: 6.91 x 6.32
Heating
- Forced Air, Propane
Cooling
- Central Air
Features
- Guest Accommodations, Primary Bedroom - Main Floor
- Basement: None
- Has fireplace: No
Interior area
- Living area range: 3500-5000 null
Property
Features
- Patio & porch: Deck
- Exterior features: Landscape Lighting, Landscaped, Privacy, Private Dock
- Pool features: None
- Water view: Direct
- On waterfront: Yes
- Waterfront features: Boat Lift, Dock, Waterfront-Deeded Access, Direct, Lake
- Body of water: Lake Rosseau
Lot
- Size: 2 Square Feet
- Features: Golf
Details
- Parcel number: 481410389
- Other equipment: Generator - Full
Construction
Type & style
- Home type: SingleFamily
- Architectural style: Bungalow
- Property subtype: Single Family Residence
- Attached to another structure: Yes
Materials
- Wood
- Foundation: Concrete
- Roof: Cedar
Utilities & green energy
- Sewer: Septic
- Water: Lake/River
Community & HOA
Location
- Region: Muskoka Lakes
Financial & listing details
- Annual tax amount: C$19,971
- Date on market: 6/26/2026
Price history
Price history is unavailable.
Public tax history
Tax history is unavailable.
Climate risks
Neighborhood: P0B
Nearby schools
GreatSchools rating
No schools nearby
We couldn't find any schools near this home.
- C$2,495,0003 bd1 ba-- sqft1155 Stephen Rd #8, Muskoka Lakes, ON P0B1J0For Sale
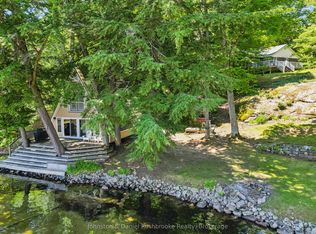
- C$1,549,0004 bd5 ba-- sqft30 Stephen Rd, Muskoka Lakes, ON P0B1J0For Sale

- C$2,995,0004 bd3 ba-- sqft1004 Old Township Rd, Muskoka Lakes, ON P0B1J0New Construction

- C$9,950,0004 bd5 ba-- sqft1097 Armstrong Point Rd, Muskoka Lakes, ON P0B1J0For Sale
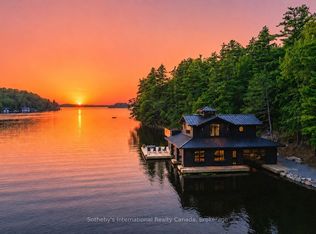
Similar homes
- C$9,950,0004 bd5 ba-- sqft1097 Armstrong Point Rd, Muskoka Lakes, ON P0B 1J0For SaleMLS ID #X13652584, Sotheby's International Realty Canada. TRREB
- C$12,950,0007 bd7 ba-- sqft1167 Armstrong Point Rd #9, Muskoka Lakes, ON P0B 1J0For Sale
 MLS ID #X13455184, Johnston & Daniel Rushbrooke Realty. TRREB
 - C$6,995,0004 bd6 ba-- sqft1074 Woodington Rd Unit 1, Muskoka Lakes, ON P0B 1J0For Sale
 MLS ID #X13128744, Muskoka Lakes Real Estate Limited. TRREB
 - C$5,695,0004 bd4 ba-- sqft1019 Bluff Rd #5, Muskoka Lakes, ON P0B 1J0For Sale
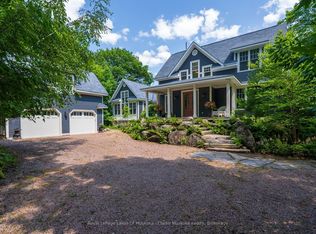 MLS ID #X13544040, Royal LePage Lakes Of Muskoka - Clarke Muskoka Realty. TRREB
