Stunning southeasterly views across Lake Rosseau. This exceptional waterfront property offers breathtaking, wide-open lake views from almost every room and features a beautifully refreshed 4-bedroom, 3-bathroom cottage with a separate coach house. Recently updated with fresh interior and exterior paint on the cottage, coach house, and boathouse, the property also includes a new furnace, new heat pump, new alarm system, and a beautifully updated upstairs bathroom. The 3,121 sq ft cottage has been thoughtfully designed to maximize the spectacular lake views, with nearly every room overlooking the water. The open-concept main living area features vaulted ceilings, an abundance of natural light, and a cozy stone fireplace. Just beyond is the dining room with walkout to a balcony and a spacious great room anchored by a second impressive fireplace. The main-floor primary bedroom includes a 4-piece ensuite and walkout to the Muskoka Room. Upstairs are three additional bedrooms, a renovated 4-piece bathroom, and a loft overlooking the main living area, ideal for a home office or reading nook. Above the attached 2-car garage, the 562 sq ft coach house provides comfortable guest accommodations with its own bedroom, bathroom, and private balcony, offering excellent privacy for family and friends. At the shoreline, the boathouse is equally impressive, featuring three slips with two boat lifts inside, plus two Sea-Doo lifts outside. The covered lakeside seating area is designed for comfort throughout the season, complete with retractable screens for wind and bug protection and a gas fireplace, creating the perfect space to relax and entertain while enjoying the stunning Lake Rosseau views.
For sale
C$5,695,000
1019 Bluff Rd #5, Muskoka Lakes, ON P0B 1J0
4beds
4baths
Single Family Residence
Built in ----
-- sqft lot
$-- Zestimate®
C$--/sqft
C$-- HOA
What's special
Separate coach houseVaulted ceilingsAbundance of natural lightCozy stone fireplace
- 93 days
- 249
- 25
Zillow last checked:
Listing updated:
Listed by:
Royal LePage Lakes Of Muskoka - Clarke Muskoka Realty
Source: TRREB,MLS®#: X13544040 Originating MLS®#: One Point Association of REALTORS
Originating MLS®#: One Point Association of REALTORSFacts & features
Interior
Bedrooms & bathrooms
- Bedrooms: 4
- Bathrooms: 4
Primary bedroom
- Level: Main
- Dimensions: 3.91 x 2.77
Bedroom
- Level: Second
- Dimensions: 2.95 x 4.19
Bedroom 2
- Level: Second
- Dimensions: 3.53 x 2.87
Bathroom
- Level: Main
Bathroom
- Level: Main
- Dimensions: 2.34 x 1.47
Dining room
- Level: Main
- Dimensions: 5.49 x 3.66
Foyer
- Level: Main
- Dimensions: 3.96 x 2.74
Great room
- Level: Main
- Dimensions: 6.1 x 3.51
Kitchen
- Level: Main
- Dimensions: 6.4 x 3.35
Living room
- Level: Main
- Dimensions: 6.4 x 6.4
Other
- Level: Main
- Dimensions: 6.2 x 3.71
Other
- Level: Second
- Dimensions: 2.95 x 4.19
Heating
- Forced Air, Propane
Cooling
- Central Air
Appliances
- Included: Bar Fridge, Water Heater Owned
Features
- Central Vacuum
- Basement: Crawl Space,Unfinished
- Has fireplace: Yes
Interior area
- Living area range: 3000-3500 null
Video & virtual tour
Property
Parking
- Total spaces: 7
- Parking features: Private Double
- Has garage: Yes
Features
- Stories: 2
- Exterior features: Private Dock
- Pool features: None
- Water view: Direct
- On waterfront: Yes
- Waterfront features: Stairs to Waterfront, Other, Direct, Lake
- Body of water: Lake Rosseau
Lot
- Features: Golf, Marina
Details
- Parcel number: 481420373
- Other equipment: Propane Tank
Construction
Type & style
- Home type: SingleFamily
- Property subtype: Single Family Residence
Materials
- Wood, Other
- Foundation: Insulated Concrete Form
- Roof: Asphalt Shingle
Utilities & green energy
- Sewer: Septic
- Water: Lake/River
Community & HOA
Community
- Security: Alarm System
Location
- Region: Muskoka Lakes
Financial & listing details
- Annual tax amount: C$16,039
- Date on market: 7/9/2026
Price history
Price history is unavailable.
Public tax history
Tax history is unavailable.
Climate risks
Neighborhood: P0B
Nearby schools
GreatSchools rating
No schools nearby
We couldn't find any schools near this home.
- C$1,498,0005 bd4 ba-- sqft1435 Juddhaven Rd, Muskoka Lakes, ON P0B1J0For Sale

- C$2,475,0003 bd1 ba-- sqft1002 Ahmic Dr N, Muskoka Lakes, ON P0B1J0For Sale

- C$1,980,0000.52 acres1054 Fair Lee Park Rd, Muskoka Lakes, ON P0B1J0Lot/Land
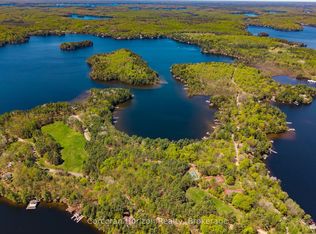
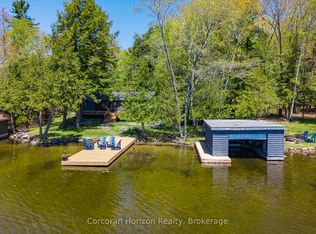
- C$2,980,0003 bd2 ba-- sqft1050 Fair Lee Park Rd, Muskoka Lakes, ON P0B1J0For Sale
Similar homes
- C$6,995,0004 bd6 ba-- sqft1074 Woodington Rd Unit 1, Muskoka Lakes, ON P0B 1J0For Sale
 MLS ID #X13128744, Muskoka Lakes Real Estate Limited. TRREB
 - C$2,925,0005 bd3 ba-- sqft1246 Dudley Rd #1, Muskoka Lakes, ON P0B 1J0For Sale
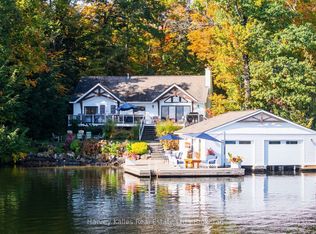 MLS ID #X13860420, Harvey Kalles Real Estate Ltd.. TRREB
 - C$4,999,9995 bd6 ba-- sqft1184 Mortimers Point Rd #9, Muskoka Lakes, ON P0B 1J0New ConstructionMLS ID #X13001026, Royal LePage Lakes Of Muskoka - Clarke Muskoka Realty. TRREB
- C$5,399,0006 bd3 ba-- sqft1205 Joe River Rd #2, Muskoka Lakes, ON P0B 1G0For Sale
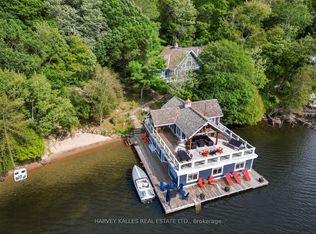 MLS ID #X13778028, HARVEY KALLES REAL ESTATE LTD.. TRREB
