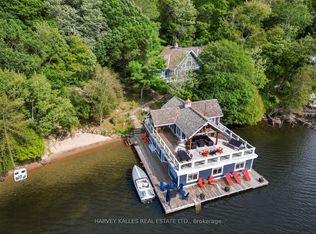
Welcome to 1074 Unit 1 Woodington Road, an exceptional newly built lakefront estate nestled on the coveted shores of Lake Rosseau. Perfectly positioned between Minett, Port Carling, and Port Sandfield, this custom-built retreat offers an unrivaled blend of prestige, privacy, and proximity in one of Muskoka's most iconic locations.Spanning over 5,000 sq ft, this custom 4-bed, 6-bath residence combines elevated design, impeccable craftsmanship, and turnkey luxury throughout. The elegant primary suite features a spa-inspired ensuite, with each space thoughtfully designed for both comfort and functionality. A striking open-concept kitchen is anchored by leathered stone countertops and framed by oversized windows with automatic blinds.The Muskoka Room fully opens to a generous entertaining deck complete with BBQ, dining and lounging areas, and panoramic lake views. Outdoors, a freshwater pool and landscape design by renowned architect Ron Holbrook are enhanced by custom lighting and Muskoka granite stonework. A sprawling patio seamlessly connects each element, balancing both beauty and utility. Additional perks: full furnishings, 2-car attached garage, whole-home generator, alarm system with cameras, irrigation, and UV water filtration. Move-in ready, just bring your toothbrush. A rare blend of location, design, and luxury, 1074 Woodington is more than a home, it's an heirloom property on the timeless shores of Lake Rosseau.
For sale
C$6,995,000
1074 Woodington Rd Unit 1, Muskoka Lakes, ON P0B 1J0
4beds
6baths
Single Family Residence
Built in ----
0.56 Acres Lot
$-- Zestimate®
C$--/sqft
C$-- HOA
What's special
Lakefront estateElevated designImpeccable craftsmanshipTurnkey luxury throughoutElegant primary suiteSpa-inspired ensuiteStriking open-concept kitchen
- 153 days
- 303
- 19
Zillow last checked:
Listing updated:
Listed by:
Muskoka Lakes Real Estate Limited
Source: TRREB,MLS®#: X13128744 Originating MLS®#: One Point Association of REALTORS
Originating MLS®#: One Point Association of REALTORSFacts & features
Interior
Bedrooms & bathrooms
- Bedrooms: 4
- Bathrooms: 6
Primary bedroom
- Level: Main
- Dimensions: 12.8 x 6.8
Bedroom
- Level: Lower
- Dimensions: 6.48 x 5.1
Bedroom 2
- Level: Lower
- Dimensions: 3.45 x 3.7
Bedroom 3
- Level: Lower
- Dimensions: 4.19 x 3.65
Bathroom
- Level: Main
- Dimensions: 4.31 x 3.34
Bathroom
- Level: Lower
- Dimensions: 2.65 x 3.68
Bathroom
- Level: Lower
- Dimensions: 1.68 x 3.65
Bathroom
- Level: Lower
- Dimensions: 1.3 x 2.2
Bathroom
- Level: Lower
- Dimensions: 3.23 x 3.81
Bathroom
- Level: Main
- Dimensions: 3 x 1.62
Dining room
- Level: Main
- Dimensions: 6.2 x 3.52
Family room
- Level: Main
- Dimensions: 6.24 x 4.44
Foyer
- Level: Main
- Dimensions: 9.33 x 3.27
Kitchen
- Level: Main
- Dimensions: 6.2 x 3.14
Laundry
- Level: Main
- Dimensions: 3.28 x 3.14
Living room
- Level: Main
- Dimensions: 6.2 x 6.94
Living room
- Level: Lower
- Dimensions: 6.65 x 5.86
Other
- Level: Lower
- Dimensions: 11.92 x 4.31
Other
- Level: Lower
- Dimensions: 4.74 x 3.12
Pantry
- Level: Main
- Dimensions: 3.12 x 3
Utility room
- Level: Lower
- Dimensions: 8.99 x 6.41
Heating
- Forced Air, Propane
Cooling
- Central Air
Appliances
- Included: Built-In Oven, Water Heater Owned, Water Softener, Water Treatment
Features
- ERV/HRV
- Basement: Walk-Out Access,Finished
- Has fireplace: Yes
- Fireplace features: Propane, Other
Interior area
- Living area range: 3500-5000 null
Property
Parking
- Total spaces: 4
- Parking features: Front Yard Parking, Private
- Has garage: Yes
Features
- Exterior features: Private Dock
- Has private pool: Yes
- Pool features: In Ground
- Has view: Yes
- View description: Beach, Trees/Woods, Lake
- Has water view: Yes
- Water view: Beach,Lake,Direct
- Waterfront features: Dock, Beach Front, Direct, Lake
- Body of water: Lake Rosseau
Lot
- Size: 0.56 Acres
- Features: Golf, Wooded/Treed, Irregular Lot
Details
- Parcel number: 481480316
- Other equipment: Air Exchanger, Generator - Full, Sump Pump
Construction
Type & style
- Home type: SingleFamily
- Architectural style: Bungalow-Raised
- Property subtype: Single Family Residence
Materials
- Metal/Steel Siding
- Foundation: Concrete
- Roof: Metal
Utilities & green energy
- Sewer: Septic
- Utilities for property: Cell Services, Garbage Pickup, Recycling Pickup, Phone Available
Community & HOA
Location
- Region: Muskoka Lakes
Financial & listing details
- Tax assessed value: C$635,000
- Annual tax amount: C$3,558
- Date on market: 5/14/2026
Price history
Price history is unavailable.
Public tax history
Tax history is unavailable.
Climate risks
Neighborhood: P0B
Nearby schools
GreatSchools rating
No schools nearby
We couldn't find any schools near this home.
- C$1,348,0004 bd4 ba-- sqft1005 Woodington Rd, Muskoka Lakes, ON P0B1J0For Sale

- C$950,0004 bd3 ba2.4k sqft2054 Peninsula Rd #43, Muskoka Lakes, ON P0B1J0Pending

- C$750,0004 bd3 ba-- sqft2054 Peninsula Rd #39, Muskoka Lakes, ON P0B1J0For Sale
- C$1,925,0004 bd2 ba1.2k sqft2054 Peninsula Rd #53, Minett, ON P0B1J0Sold
Similar homes
- C$9,950,0004 bd5 ba-- sqft1097 Armstrong Point Rd, Muskoka Lakes, ON P0B 1J0For Sale
 MLS ID #X13652584, Sotheby's International Realty Canada. TRREB
 - C$4,399,0004 bd2 ba-- sqft1216 Hamills Point Rd, Muskoka Lakes, ON P0C 1H0For Sale
 MLS ID #X13664878, ROYAL LEPAGE SIGNATURE REALTY. TRREB
 - C$4,999,9995 bd6 ba-- sqft1184 Mortimers Point Rd #9, Muskoka Lakes, ON P0B 1J0New ConstructionMLS ID #X13001026, Royal LePage Lakes Of Muskoka - Clarke Muskoka Realty. TRREB
- C$5,399,0006 bd3 ba-- sqft1205 Joe River Rd #2, Muskoka Lakes, ON P0B 1G0For Sale
 MLS ID #X13778028, HARVEY KALLES REAL ESTATE LTD.. TRREB
