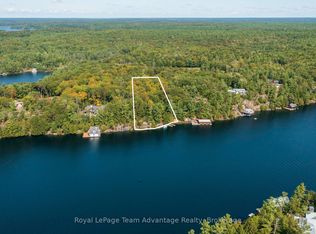
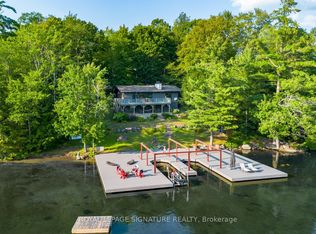
Granite rock and pine frame this tranquil offering with 200 feet of Georgian Bay-style shoreline tucked away from boat traffic in Pickerel Bay on the sought-after shores of crystal-clear Lake Joseph. Lovely views from 1.24 gently sloping acres with sunny southeast exposure, the property functions beautifully as a family compound, with two cottages privately situated among mature trees. Drive to the back door of the winterized 4 bed, 2 bath main cottage featuring a sunroom and rec room and seasonal cottage with an additional 3 bedrooms, 1 bath, full kitchen, living area and lakeside deck. A 2-car detached garage, single-slip boathouse, separate large deck-dock, granite shelf lake entry and deep water enhance the setting, creating a peaceful retreat where artists find inspiration and daydreamers never leave.
For sale
C$3,995,000
11 Kenozha Rd #9, Seguin, ON P0C 1J0
7beds
3baths
Single Family Residence
Built in ----
1 Square Feet Lot
$-- Zestimate®
C$--/sqft
C$-- HOA
What's special
Lovely viewsRec roomLakeside deckSingle-slip boathouseSeparate large deck-dockGranite shelf lake entry
- 9 days
- 40
- 3
Zillow last checked:
Listing updated:
Listed by:
Chestnut Park Real Estate
Source: TRREB,MLS®#: X13784538 Originating MLS®#: One Point Association of REALTORS
Originating MLS®#: One Point Association of REALTORSFacts & features
Interior
Bedrooms & bathrooms
- Bedrooms: 7
- Bathrooms: 3
Bedroom
- Level: Main
- Dimensions: 4.16 x 3.6
Bedroom
- Level: Main
- Dimensions: 3.48 x 2.57
Bedroom 2
- Level: Upper
- Dimensions: 5.12 x 4.02
Bedroom 2
- Level: Main
- Dimensions: 2.61 x 2.57
Bedroom 3
- Level: Upper
- Dimensions: 3.39 x 5.29
Bedroom 3
- Level: Main
- Dimensions: 3 x 3
Bedroom 4
- Level: Upper
- Dimensions: 3.89 x 2.91
Bathroom
- Level: Upper
- Dimensions: 3.39 x 2.34
Bathroom
- Level: Main
- Dimensions: 2.12 x 3.26
Bathroom
- Level: Main
- Dimensions: 3 x 1.6
Dining room
- Level: Main
- Dimensions: 3.39 x 4.75
Foyer
- Level: Main
- Dimensions: 3.03 x 3.71
Foyer
- Level: Main
- Dimensions: 2.02 x 2.57
Kitchen
- Level: Main
- Dimensions: 3.39 x 3.24
Kitchen
- Level: Main
- Dimensions: 3.55 x 3.87
Laundry
- Level: Main
- Dimensions: 1.44 x 2.35
Living room
- Level: Main
- Dimensions: 6.11 x 4.02
Living room
- Level: Main
- Dimensions: 5.43 x 3.86
Recreation
- Level: Lower
- Dimensions: 9.29 x 4.02
Sunroom
- Level: Main
- Dimensions: 5.96 x 1.95
Heating
- Baseboard, Electric
Cooling
- None
Features
- None
- Basement: Partial,Finished
- Has fireplace: Yes
Interior area
- Living area range: 1500-2000 null
Video & virtual tour
Property
Parking
- Total spaces: 10
- Parking features: Garage
- Has garage: Yes
Features
- Stories: 2
- Exterior features: Private Dock
- Pool features: None
- Has view: Yes
- View description: Lake
- Has water view: Yes
- Water view: Lake,Direct
- Waterfront features: Boathouse, Dock, Direct, Lake
- Body of water: Lake Joseph
Lot
- Size: 1 Square Feet
Details
- Additional structures: Aux Residences
- Parcel number: 521930254
Construction
Type & style
- Home type: SingleFamily
- Property subtype: Single Family Residence
Materials
- Wood
- Foundation: Concrete Block
- Roof: Asphalt Shingle
Utilities & green energy
- Sewer: Septic
- Water: Lake/River
Community & HOA
Location
- Region: Seguin
Financial & listing details
- Annual tax amount: C$8,583
- Date on market: 9/15/2026
Price history
Price history is unavailable.
Public tax history
Tax history is unavailable.
Climate risks
Neighborhood: P0C
Nearby schools
GreatSchools rating
No schools nearby
We couldn't find any schools near this home.


Similar homes
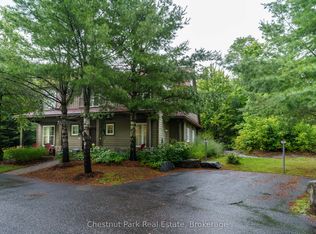
- C$3,995,0004 bd3 ba-- sqft56 Blair Point Rd, Seguin, ON P0C 1J0For Sale
 MLS ID #X13692318, Royal LePage Lakes Of Muskoka - Clarke Muskoka Realty. TRREB
 - C$2,099,0006 bd4 ba-- sqft16 Knowles Cres #14, Seguin, ON P0C 1J0For Sale
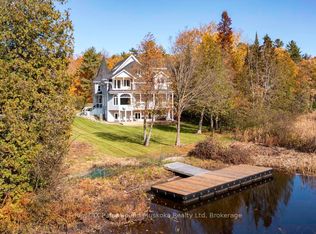 MLS ID #X13809512, RE/MAX Parry Sound Muskoka Realty Ltd. TRREB
 - C$2,495,0006 bd6 ba-- sqft22 Knowles Cres E, Seguin, ON P0C 1J0For Sale
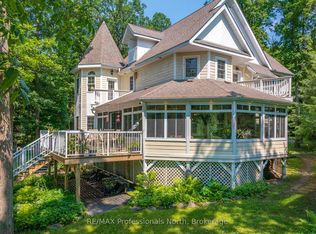 MLS ID #X13439748, RE/MAX Professionals North. TRREB
 - C$4,399,0004 bd2 ba-- sqft1216 Hamills Point Rd, Muskoka Lakes, ON P0C 1H0For Sale
 MLS ID #X13664878, ROYAL LEPAGE SIGNATURE REALTY. TRREB
