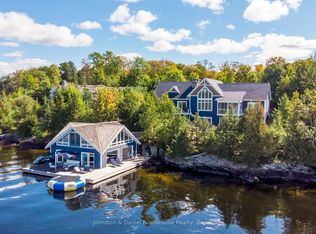
Experience the very best of Lake Muskoka from this exceptional waterfront retreat, offering 255 feet of pristine shoreline and breathtaking west-facing sunsets. Ideally located in the heart of Muskoka, this stunning property is perfectly situated between Bala, Gravenhurst, and Port Carling, providing convenient access to the region's finest dining, shopping, and golf. From the moment you arrive, you'll be impressed by the beautifully landscaped grounds, a wrap-around driveway, and an attached double-car garage, all combining to create outstanding curb appeal. Inside, the thoughtfully designed main cottage offers an inviting open-concept layout, where expansive living spaces flow seamlessly into a gourmet kitchen designed for both everyday living and entertaining. A private primary bedroom wing provides a peaceful sanctuary, while the fully finished walkout lower level offers generous additional living space for family and guests. The crown jewel of the property is the extraordinary two-storey, three-slip boathouse with living accommodations above-a rare and highly sought-after feature on Lake Muskoka. Whether hosting guests, enjoying waterfront living, or simply taking in the panoramic lake views, this remarkable space is truly unforgettable. Spend your days boating, swimming, and relaxing on one of Canada's most prestigious lakes, then end each evening watching spectacular sunsets from your own shoreline.
For sale
C$6,495,000
1181 Ashforth Dr, Muskoka Lakes, ON P0C 1M0
5beds
4baths
Single Family Residence
Built in ----
0.94 Acres Lot
$-- Zestimate®
C$--/sqft
C$-- HOA
What's special
Breathtaking west-facing sunsetsBeautifully landscaped groundsWrap-around drivewayAttached double-car garageInviting open-concept layoutExpansive living spacesPanoramic lake views
- 25 days |
- 350 |
- 15 |
Zillow last checked:
Listing updated:
Listed by:
Sotheby's International Realty Canada
Source: TRREB,MLS®#: X13519094 Originating MLS®#: One Point Association of REALTORS
Originating MLS®#: One Point Association of REALTORSFacts & features
Interior
Bedrooms & bathrooms
- Bedrooms: 5
- Bathrooms: 4
Primary bedroom
- Level: Main
- Dimensions: 3.6 x 4.6
Bedroom
- Level: Lower
- Dimensions: 4.3 x 5.8
Bedroom
- Level: Lower
- Dimensions: 4.11 x 4.9
Dining room
- Level: Main
- Dimensions: 4.9 x 3.5
Foyer
- Level: Main
- Dimensions: 2.7 x 2.5
Game room
- Level: Lower
- Dimensions: 8.3 x 4.9
Kitchen
- Level: Main
- Dimensions: 4.9 x 3.16
Laundry
- Level: Main
- Dimensions: 4.75 x 3
Laundry
- Level: Lower
- Dimensions: 4 x 2.4
Living room
- Level: Main
- Dimensions: 6.2 x 6.7
Other
- Level: Lower
- Dimensions: 7.13 x 4.8
Recreation
- Level: Lower
- Dimensions: 7.7 x 6.12
Other
- Level: Main
- Dimensions: 4.11 x 3.7
Sunroom
- Level: Main
- Dimensions: 3.3 x 3.5
Utility room
- Level: Lower
- Dimensions: 3.3 x 5.4
Heating
- Forced Air, Propane
Cooling
- Central Air
Features
- Other
- Basement: Full,Finished with Walk-Out
- Has fireplace: Yes
- Fireplace features: Wood Burning, Propane
Interior area
- Living area range: 3500-5000 null
Video & virtual tour
Property
Parking
- Total spaces: 12
- Parking features: Private
- Has garage: Yes
Features
- Stories: 2
- Patio & porch: Deck, Porch
- Exterior features: Lighting, Year Round Living, Private Dock
- Pool features: None
- Has view: Yes
- View description: Water, Lake
- Has water view: Yes
- Water view: Water,Lake,Direct
- Waterfront features: Boat Lift, Boathouse, Dock, Direct, Lake
- Body of water: Lake Muskoka
Lot
- Size: 0.94 Acres
- Features: Waterfront, Lake Access
Details
- Parcel number: 480310069
Construction
Type & style
- Home type: SingleFamily
- Property subtype: Single Family Residence
Materials
- Stone, Wood
- Foundation: Poured Concrete
- Roof: Asphalt Shingle
Utilities & green energy
- Sewer: Septic
- Water: Lake/River
Community & HOA
Community
- Security: Alarm System, Carbon Monoxide Detector(s), Smoke Detector(s)
Location
- Region: Muskoka Lakes
Financial & listing details
- Annual tax amount: C$11,141
- Date on market: 7/3/2026
Sotheby's International Realty Canada
Sotheby's International Realty Canada
By pressing Contact Agent, you agree that the real estate professional identified above may call/text you about your search, which may involve use of automated means and pre-recorded/artificial voices. You don't need to consent as a condition of buying any property, goods, or services. Message/data rates may apply. You also agree to our Terms of Use. Zillow does not endorse any real estate professionals. We may share information about your recent and future site activity with your agent to help them understand what you're looking for in a home.
Price history
Price history is unavailable.
Public tax history
Tax history is unavailable.
Climate risks
Neighborhood: P0C
Nearby schools
GreatSchools rating
No schools nearby
We couldn't find any schools near this home.
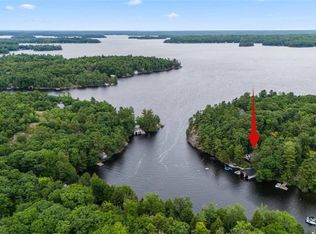
- C$2,010,0004 bd2 ba1.2k sqft1025 Packers Bay Rd #5, Muskoka Lakes, ON P0C1M0Sold
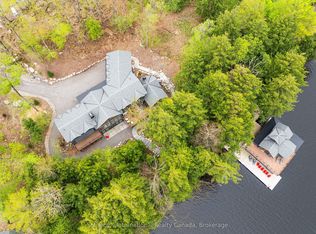
- C$13,950,0009 bd6 ba-- sqft1316 E Bay Rd #4A, Muskoka Lakes, ON P0C1M0For Sale
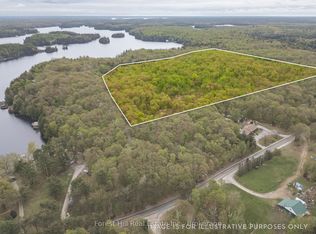
- C$499,00055.37 Square Feet1276 E Bay Rd, Muskoka Lakes, ON P0C1M0Lot/Land
- C$1,649,0004 bd2 ba-- sqft1093 Cooper Point Rd #8, Muskoka Lakes, ON P0B1J0For Sale

- C$5,985,0004 bd5 ba-- sqft1302 Acton Island Rd, Muskoka Lakes, ON P0B1J0For Sale
- C$2,995,0004 bd3 ba-- sqft1246 Dudley Rd #3, Muskoka Lakes, ON P0B1J0For Sale
- C$1,995,0005.7 Square Feet1024B Neals Rd NW, Muskoka Lakes, ON P0C1M0Lot/Land
- C$255,00013.4 Square Feet0 Dudley Rd, Muskoka Lakes, ON P0B1J0Lot/Land
Similar homes
- C$5,495,0004 bd3 ba-- sqft1160 Whiteside Rd Unit 52, Muskoka Lakes, ON P0B 1J0For Sale
 MLS ID #X13612660, Sotheby's International Realty Canada. TRREB
 - C$5,985,0004 bd5 ba-- sqft1302 Acton Island Rd, Muskoka Lakes, ON P0B 1J0For Sale
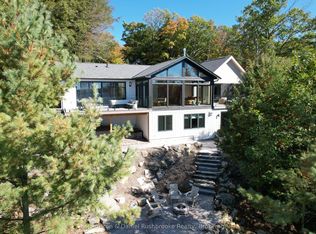 MLS ID #X13424632, Johnston & Daniel Rushbrooke Realty. TRREB
 - C$5,995,0005 bd5 ba-- sqft1088 Lawland Heights Rd #2, Gravenhurst, ON P1P 1R2For Sale
 MLS ID #X13611424, Chestnut Park Real Estate. TRREB
 - C$6,295,0006 bd6 ba-- sqft1350 Stephens Bay Rd #2, Bracebridge, ON P1L 1X2For Sale
 MLS ID #X13088502, Johnston & Daniel Rushbrooke Realty. TRREB
 - C$6,995,0004 bd6 ba-- sqft1074 Woodington Rd Unit 1, Muskoka Lakes, ON P0B 1J0For SaleMLS ID #X13128744, Muskoka Lakes Real Estate Limited. TRREB
- C$4,999,9995 bd6 ba-- sqft1184 Mortimers Point Rd #9, Muskoka Lakes, ON P0B 1J0New ConstructionMLS ID #X13001026, Royal LePage Lakes Of Muskoka - Clarke Muskoka Realty. TRREB
- C$4,750,0004 bd5 ba-- sqft3646 Muskoka Road Hwy #169, Muskoka Lakes, ON P0C 1A0New ConstructionMLS ID #X12883528, Sotheby's International Realty Canada. TRREB
- C$4,995,0005 bd3 ba-- sqft14-M72 Grandview Is, Muskoka Lakes, ON P1P 1R2For SaleMLS ID #X13097734, REVEL Realty Inc., Brokerage. TRREB
- C$5,295,0004 bd3 ba-- sqft1291 Brackenrig Rd, Muskoka Lakes, ON P0B 1J0For SaleMLS ID #X13446040, RE/MAX HALLMARK YORK GROUP REALTY LTD.. TRREB
- C$5,695,0004 bd4 ba-- sqft1019 Bluff Rd #5, Muskoka Lakes, ON P0B 1J0For SaleMLS ID #X13544040, Royal LePage Lakes Of Muskoka - Clarke Muskoka Realty. TRREB
- C$4,495,0005 bd3 ba-- sqft1211 Foreman Rd #44, Muskoka Lakes, ON P0B 1J0For SaleMLS ID #X12888282, Royal LePage Lakes Of Muskoka - Clarke Muskoka Realty. TRREB
- C$3,879,0005 bd5 ba-- sqftM81 Pine Is #1, Muskoka Lakes, ON P1L 1W8For SaleMLS ID #X13542484, Royal LePage Lakes Of Muskoka - Clarke Muskoka Realty. TRREB
- C$4,699,0005 bd3 ba-- sqft1250 Frankland Ln, Severn, ON L0K 1E0For SaleMLS ID #S13473724, FARIS TEAM REAL ESTATE. TRREB
- C$5,395,0006 bd4 ba-- sqft1052 Longhurst Rd #22, Muskoka Lakes, ON P0B 1M0For SaleMLS ID #X13126186, Chestnut Park Real Estate. TRREB
- C$3,999,9994 bd4 ba7.9k sqft1521 Mily Ln, Severn, ON L0KNew ConstructionMLS ID #40829871, Lewis Weinerman, Broker of Record, Platinum Lion Realty Inc.. ITSO
- C$5,095,0006 bd4 ba-- sqft1034 Road 2900, Gravenhurst, ON P1P 1R2For SaleMLS ID #X13155238, ROYAL LEPAGE FIRST CONTACT REALTY. TRREB
- C$3,999,9008 bd5 ba-- sqft1064 Road 3200, Town Of Gravenhurst, ON P1P 1R2For SaleMLS ID #X13592564, Re/Max Professionals North. TRREB
- C$3,895,0006 bd4 ba-- sqft1040 Seven Heaven Ln, Bracebridge, ON P1L 1X2For SaleMLS ID #X13585038, Royal LePage Lakes Of Muskoka - Clarke Muskoka Realty. TRREB
- C$8,999,0004 bd2 ba-- sqft1246 Purdy Rd, Muskoka Lakes, ON P0B 1P0For SaleMLS ID #X12925292, Engel & Volkers Toronto Central. TRREB
- C$3,679,0005 bd3 ba-- sqft1190 Parkers Point Rd, Gravenhurst, ON P1P 1R2For SaleMLS ID #X13141050, Harvey Kalles Real Estate Ltd.. TRREB
