Experience classic Muskoka luxury at this exceptional year-round Lake Muskoka retreat on 2.5 acres of private, forested land. Offering 5,586 sq. ft. of living space, this stunning 540' waterfront property enjoys coveted S/SW exposure with all-day sun, spectacular sunsets, a natural shoreline, large double-slip dock, and shallow sandy beach entry. Designed for entertaining and family gatherings, the cottage features 6 bedrooms and 4.5 bathrooms. The cathedral great room showcases soaring tongue-and-groove wood ceilings and a floor-to-ceiling wood-burning stone fireplace, while expansive windows capture breathtaking lake views. A vaulted Muskoka room extends the living space, creating the perfect bug-free setting for lakeside gathering. The chef's kitchen is appointed with panelled Sub-Zero appliances, custom solid wood cabinetry with soft-close drawers, abundant storage and a built-in Double wall oven. Built-in stone Viking BBQ overlooking the lake is an entertainers dream on the lakeside deck. The lakeside primary suite offers a private balcony, propane stone fireplace, walk-in closet, and luxurious 5-piece ensuite w bidet. The lower level features a floor-to-ceiling propane stone fireplace, multiple walkouts, and a rough-in for a future wet bar. A fully finished 1,662 sq. ft. detached guest house provides 2 bedrooms, 1 bathroom, recreation room, living room, and two bonus rooms, with potential to convert back to a two-car garage Coach house w upper-level accommodations. A timeless A-frame bunkie offers additional guest space and rustic charm. Built for effortless four-season enjoyment with private year-round road access, drilled well, water softener, 400-amp electrical service, 20 kW Generac backup generator, high-efficiency glycol radiant heating with forced-air, and economical winter maintenance. Less than 10 minutes to town, this value packed Lake Muskoka property offers an exceptional combination of privacy, luxury, and convenience.
For sale
C$3,999,900
1064 Road 3200, Town Of Gravenhurst, ON P1P 1R2
8beds
5baths
Single Family Residence
Built in ----
2 Square Feet Lot
$-- Zestimate®
C$--/sqft
C$-- HOA
What's special
Spectacular sunsetsNatural shorelineLarge double-slip dockShallow sandy beach entryCathedral great roomSoaring tongue-and-groove wood ceilingsFloor-to-ceiling wood-burning stone fireplace
- 50 days
- 134
- 14
Zillow last checked:
Listing updated:
Listed by:
Re/Max Professionals North
Source: TRREB,MLS®#: X13592564 Originating MLS®#: One Point Association of REALTORS
Originating MLS®#: One Point Association of REALTORSFacts & features
Interior
Bedrooms & bathrooms
- Bedrooms: 8
- Bathrooms: 5
Primary bedroom
- Level: Upper
- Dimensions: 4.44 x 4.67
Bedroom
- Level: Upper
- Dimensions: 3.53 x 4.09
Bedroom
- Level: Ground
- Dimensions: 2.86 x 3.06
Bedroom
- Level: Ground
- Dimensions: 2.86 x 3.31
Bedroom 2
- Level: Upper
- Dimensions: 4.54 x 3.37
Bedroom 3
- Level: Upper
- Dimensions: 4.6 x 3.24
Bedroom 4
- Level: Upper
- Dimensions: 4.6 x 3.2
Bedroom 5
- Level: Upper
- Dimensions: 4.02 x 4.09
Bathroom
- Level: Upper
- Dimensions: 3.94 x 2.44
Bathroom
- Level: Upper
- Dimensions: 3.32 x 2.39
Bathroom
- Level: Ground
- Dimensions: 2.66 x 2.81
Bathroom
- Level: Upper
- Dimensions: 2.27 x 2.86
Bathroom
- Level: Basement
- Dimensions: 1.75 x 3.31
Breakfast
- Level: Main
- Dimensions: 3.12 x 4.03
Other
- Level: Flat
- Dimensions: 8.13 x 4.87
Den
- Level: Second
- Dimensions: 3.49 x 3.61
Den
- Level: Second
- Dimensions: 3.63 x 3.61
Dining room
- Level: Main
- Dimensions: 5.89 x 4.18
Family room
- Level: Main
- Dimensions: 4.42 x 6.35
Great room
- Level: Main
- Dimensions: 5.95 x 8.5
Kitchen
- Level: Main
- Dimensions: 4.12 x 4.04
Laundry
- Level: Main
- Dimensions: 4.42 x 4.28
Living room
- Level: Ground
- Dimensions: 5.23 x 9.47
Other
- Level: Main
- Dimensions: 1.83 x 1.56
Recreation
- Level: Basement
- Dimensions: 7.76 x 12.87
Recreation
- Level: Second
- Dimensions: 7.22 x 7
Other
- Level: Basement
- Dimensions: 7.21 x 3.75
Sunroom
- Level: Main
- Dimensions: 6.83 x 3.2
Utility room
- Level: Basement
- Dimensions: 6.56 x 23.59
Heating
- Forced Air, Electric
Cooling
- Central Air
Appliances
- Included: Built-In Oven, Water Treatment
Features
- Storage, Guest Accommodations
- Flooring: Carpet Free
- Basement: Partially Finished,Walk-Out Access
- Has fireplace: Yes
- Fireplace features: Propane, Wood Burning
Interior area
- Living area range: 5000 + null
Video & virtual tour
Property
Parking
- Total spaces: 10
- Parking features: Circular Driveway
- Has garage: Yes
Features
- Patio & porch: Deck
- Exterior features: Year Round Living, Privacy, Built-In-BBQ, Private Dock
- Pool features: None
- Has view: Yes
- View description: Lake, Trees/Woods
- Has water view: Yes
- Water view: Lake,Direct
- Waterfront features: Beach Front, Dock, Winterized, Boat Slip, Direct, Lake
- Body of water: Lake Muskoka
Lot
- Size: 2 Square Feet
- Features: Beach, Lake Access, Sloping, Waterfront, Wooded/Treed, Lake/Pond, Irregular Lot
- Topography: Wooded/Treed,Sloping
Details
- Additional structures: Out Buildings, Additional Garage(s)
- Parcel number: 481750660
- Other equipment: Propane Tank, Generator - Full
Construction
Type & style
- Home type: SingleFamily
- Property subtype: Single Family Residence
Materials
- Wood
- Foundation: Poured Concrete
- Roof: Asphalt Shingle
Utilities & green energy
- Sewer: Septic
- Water: Drilled Well
- Utilities for property: Cell Services, Electricity Connected, Internet High Speed
Community & HOA
Community
- Security: Carbon Monoxide Detector(s), Smoke Detector(s), Alarm System
Location
- Region: Town Of Gravenhurst
Financial & listing details
- Tax assessed value: C$2,847,000
- Annual tax amount: C$32,363
- Date on market: 7/22/2026
Price history
Price history is unavailable.
Public tax history
Tax history is unavailable.
Climate risks
Neighborhood: P1P
Nearby schools
GreatSchools rating
No schools nearby
We couldn't find any schools near this home.
- C$1,639,0003 bd2 ba-- sqft1018 Georgina Way #1, Gravenhurst, ON P1P1R2For Sale

- C$1,190,0003 bd1 ba-- sqft1018 Georgina Way #2, Gravenhurst, ON P1P1R2For Sale
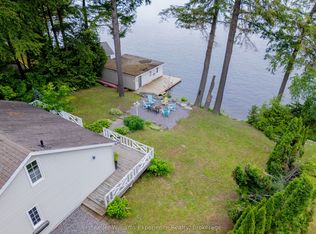
- C$8,295,0006 bd4 ba-- sqft1114 Road 3200, Town Of Gravenhurst, ON P1P1R2For Sale

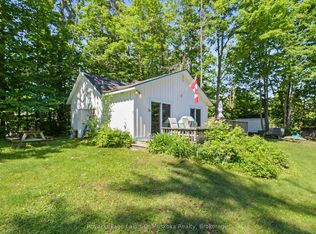
- C$385,0003 bd1 ba-- sqft180 2nd Rd #2, Gravenhurst, ON P1P0G1For Sale
Similar homes
- C$3,995,0007 bd5 ba-- sqft1082 Beaumont Farm Rd, Bracebridge, ON P1L 1X2For Sale
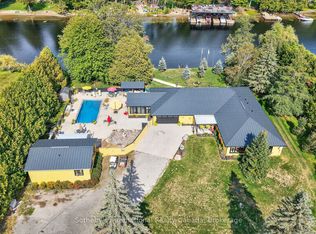 MLS ID #X13753098, Sotheby's International Realty Canada. TRREB
 - C$2,595,0005 bd2 ba-- sqft1008 Eppy Ln, Gravenhurst, ON P1P 1R2For Sale
 MLS ID #X13602936, Anita Latner Realty Inc.. TRREB
 - C$4,995,0006 bd6 ba-- sqft1060 S Sunset Bay Rd, Town Of Gravenhurst, ON P1P 1R2For Sale
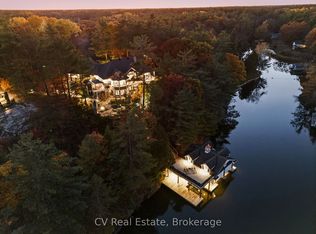 MLS ID #X13125390, CV Real Estate. TRREB
 - C$5,995,0005 bd5 ba-- sqft1088 Lawland Heights Rd #2, Gravenhurst, ON P1P 1R2For Sale
 MLS ID #X13611424, Chestnut Park Real Estate. TRREB
