***95 FT OF LAKE COUCHICHING WATERFRONT LUXURY CUSTOM BUNGALOW*** Experience exceptional four-season waterfront living in this stunning custom-built bungalow on Lake Couchiching, offering approximately 95 ft of west-facing shoreline and breathtaking sunsets. With approximately 4,500 sq. ft. of finished living space, this impressive residence features 10ft ceilings on the main level, 9ft ceilings below, and 6 bedrooms designed for luxurious family living and entertaining. The main level showcases a chef's kitchen with high-end appliances, walk-in pantry, oversized 10' x 5'6" island, custom cabinetry, 3/4" hardwood flooring, custom millwork, 8ft doors, premium lighting and two propane fireplaces. The luxurious primary suite features a heated ensuite floor. The fully finished lower level offers radiant heating, a wet bar, sauna with shower, large three-season room and generous living space, creating an exceptional retreat for family and guests. Step outside to your private waterfront oasis featuring approximately 66 ft. of dock, a 24' x 16' sun deck, maintenance-free Canada Dock, composite decking, glass railings and sandy-bottom shoreline ideal for swimming. Enjoy multiple outdoor entertaining areas, a fire pit and spectacular west-facing sunsets. Additional highlights include a Generac generator, drilled well, EcoFlo septic system, heated & insulated 4-car garage, parking for approximately 9 vehicles, low-maintenance landscaping and private road access. Ideally located just 5 minutes to Washago, 10 minutes to Casino Rama and 20 minutes to Orillia, with boating access on Lake Couchiching and beyond. A rare opportunity to own a truly exceptional luxury waterfront estate offering privacy, elegance and unforgettable four-season lake living.
For sale
C$4,200,000
7314 Summerland Rd, Ramara, ON L0K 2B0
6beds
4baths
Single Family Residence
Built in ----
0.54 Acres Lot
$-- Zestimate®
C$--/sqft
C$-- HOA
What's special
Walk-in pantryCustom cabinetryCustom millworkPremium lightingTwo propane fireplacesWet barSauna with shower
- 46 days
- 16
- 3
Zillow last checked:
Listing updated:
Listed by:
REMAX YOUR COMMUNITY REALTY
Source: TRREB,MLS®#: S13726014 Originating MLS®#: Toronto Regional Real Estate Board
Originating MLS®#: Toronto Regional Real Estate BoardFacts & features
Interior
Bedrooms & bathrooms
- Bedrooms: 6
- Bathrooms: 4
Bedroom
- Level: Main
- Dimensions: 3.96 x 5.49
Bedroom 2
- Level: Lower
- Dimensions: 3.25 x 3.1
Bedroom 3
- Level: Lower
- Dimensions: 3.4 x 3.56
Bedroom 4
- Level: Lower
- Dimensions: 3.91 x 3.38
Bedroom 5
- Level: Lower
- Dimensions: 3.91 x 3.17
Dining room
- Level: Main
- Dimensions: 9.04 x 5.94
Family room
- Level: Lower
- Dimensions: 8.84 x 5.69
Foyer
- Level: Main
- Dimensions: 2.95 x 3.23
Game room
- Level: Lower
- Dimensions: 7.57 x 2.44
Kitchen
- Level: Main
- Dimensions: 6.1 x 4.09
Living room
- Level: Main
- Dimensions: 9.04 x 5.94
Mud room
- Level: Main
- Dimensions: 3.38 x 2.44
Office
- Level: Main
- Dimensions: 2.77 x 3.33
Pantry
- Level: Main
- Dimensions: 1.88 x 1.65
Heating
- Forced Air, Propane
Cooling
- Central Air
Appliances
- Included: Built-In Oven, Water Softener
Features
- Sauna, Storage Area Lockers
- Flooring: Carpet Free
- Basement: Finished with Walk-Out,Separate Entrance,Full
- Has fireplace: Yes
- Fireplace features: Propane
Interior area
- Living area range: 3500-5000 null
Video & virtual tour
Property
Parking
- Total spaces: 13
- Parking features: Private, Garage Door Opener
- Has garage: Yes
Features
- Patio & porch: Deck, Patio, Porch
- Exterior features: Fishing, Landscaped, Privacy, Year Round Living, Private Dock
- Pool features: None
- Has view: Yes
- View description: Beach, Clear, Lake, Panoramic, Trees/Woods, Water
- Has water view: Yes
- Water view: Beach,Lake,Water,Direct,Unobstructive
- Waterfront features: Beach Front, Dock, Direct, Lake
- Body of water: Lake Couchiching
Lot
- Size: 0.54 Acres
- Features: Beach, Clear View, Lake Access, Lake/Pond, Waterfront, Irregular Lot
Details
- Additional structures: Sauna
- Parcel number: 586090592
- Other equipment: Generator - Full, Propane Tank
Construction
Type & style
- Home type: SingleFamily
- Architectural style: Bungalow
- Property subtype: Single Family Residence
Materials
- Stone, Wood
- Foundation: Insulated Concrete Form, Poured Concrete
- Roof: Asphalt Shingle
Utilities & green energy
- Sewer: Septic
- Utilities for property: Cable Available, Cell Services, Garbage Pickup, Internet High Speed, Recycling Pickup, Phone Available
Community & HOA
Location
- Region: Ramara
Financial & listing details
- Annual tax amount: C$10,621
- Date on market: 8/30/2026
Price history
Price history is unavailable.
Public tax history
Tax history is unavailable.
Climate risks
Neighborhood: L0K
Nearby schools
GreatSchools rating
No schools nearby
We couldn't find any schools near this home.


Similar homes
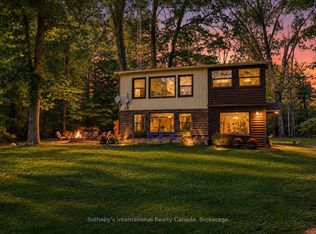
- C$3,725,0004 bd3 ba-- sqft6376 Rama Rd W, Ramara, ON L3V 6H6For Sale
 MLS ID #S13773952, RE/MAX HALLMARK CHAY REALTY. TRREB
 - C$4,899,0005 bd5 ba-- sqft153 Creighton St S, Ramara, ON L3V 0K8For Sale
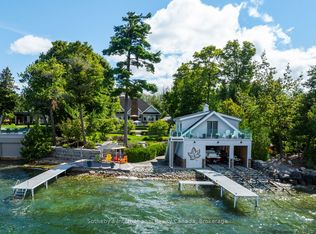 MLS ID #S13480050, Sotheby's International Realty Canada. TRREB
 - C$4,499,9995 bd5 ba-- sqft376 Brewery Ln, Orillia, ON L3V 7H8For Sale
 MLS ID #S13251518, ENGEL & VOLKERS BARRIE. TRREB
 - C$4,100,0004 bd4 ba-- sqft3750 10th Line N, Oro Medonte, ON L0K 1E0For Sale
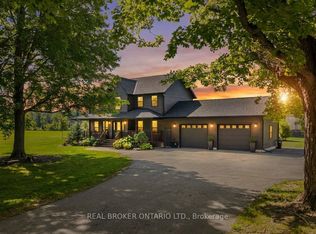 MLS ID #S13787930, REAL BROKER ONTARIO LTD.. TRREB
