Top 5 Reasons You Will Love This Home: 1) Executive waterfront living in one of Orillia's most prestigious communities, showcasing fresh contemporary style throughout 6,339 finished square feet with open-concept living spaces, sprawling bedrooms, and luxurious bathrooms 2) Lower level featuring a large walkout recreation room, home theatre, and excellent in-law potential, providing exceptional flexibility for family living and entertaining 3) Situated on approximately one acre with 100' of shoreline on Lake Couchiching, part of the renowned Trent-Severn Waterway system 4) Outdoor living enhanced by a private dock, stone firepit patio, and gazebo, creating the perfect setting for relaxation and waterfront enjoyment 5) Recently built boathouse featuring a marine rail system, along with a large new deck and a dedicated hot tub room below, offering an exceptional waterfront lifestyle experience. 3,351 above grade sq.ft. plus a finished lower level.
For sale
C$3,995,000
354 Brewery Ln, Orillia, ON L3V 7H8
6beds
5baths
Single Family Residence
Built in ----
1.1 Acres Lot
$-- Zestimate®
C$--/sqft
C$-- HOA
What's special
Fresh contemporary style throughoutOpen-concept living spacesSprawling bedroomsLuxurious bathroomsLarge walkout recreation roomHome theatreApproximately one acre
- 28 days |
- 50 |
- 1 |
Zillow last checked:
Listing updated:
Listed by:
FARIS TEAM REAL ESTATE
Source: TRREB,MLS®#: S13514876 Originating MLS®#: Toronto Regional Real Estate Board
Originating MLS®#: Toronto Regional Real Estate BoardFacts & features
Interior
Bedrooms & bathrooms
- Bedrooms: 6
- Bathrooms: 5
Primary bedroom
- Level: Main
- Dimensions: 5.46 x 5.24
Bedroom
- Level: Main
- Dimensions: 4.83 x 3.76
Bedroom
- Level: Lower
- Dimensions: 8.19 x 4.38
Bedroom
- Level: Main
- Dimensions: 4.88 x 4.31
Bedroom
- Level: Main
- Dimensions: 3.66 x 3.43
Bedroom
- Level: Lower
- Dimensions: 4.12 x 3.18
Dining room
- Level: Main
- Dimensions: 5.51 x 3.99
Exercise room
- Level: Lower
- Dimensions: 6.5 x 4.61
Family room
- Level: Main
- Dimensions: 6.43 x 6.05
Kitchen
- Level: Main
- Dimensions: 7.27 x 4.78
Laundry
- Level: Main
- Dimensions: 2.89 x 2.43
Living room
- Level: Main
- Dimensions: 6 x 5.52
Office
- Level: Lower
- Dimensions: 4.26 x 3.31
Other
- Level: Lower
- Dimensions: 3.62 x 1.9
Other
- Level: Lower
- Dimensions: 5.99 x 3.72
Other
- Level: Lower
- Dimensions: 2.01 x 0.86
Recreation
- Level: Lower
- Dimensions: 6.5 x 4.61
Sunroom
- Level: Lower
- Dimensions: 5.09 x 3.45
Heating
- Forced Air, Gas
Cooling
- Central Air
Features
- None
- Basement: Finished,Full,Walk-Out Access,Finished with Walk-Out
- Has fireplace: Yes
- Fireplace features: Natural Gas
Interior area
- Living area range: 3000-3500 null
Video & virtual tour
Property
Parking
- Total spaces: 23
- Parking features: Private Double
- Has garage: Yes
Features
- Patio & porch: Patio
- Exterior features: Private Dock
- Pool features: None
- Water view: Obstructive
- On waterfront: Yes
- Waterfront features: Boathouse, Dock, Direct, Lake
- Body of water: Lake Couchiching
Lot
- Size: 1.1 Acres
- Features: Waterfront, Irregular Lot
Details
- Additional structures: Fence - Full, Gazebo
- Parcel number: 586860037
Construction
Type & style
- Home type: SingleFamily
- Architectural style: Bungalow
- Property subtype: Single Family Residence
Materials
- Brick
- Foundation: Poured Concrete
- Roof: Metal
Utilities & green energy
- Sewer: Sewer
Community & HOA
Location
- Region: Orillia
Financial & listing details
- Annual tax amount: C$22,374
- Date on market: 7/2/2026
FARIS TEAM REAL ESTATE
FARIS TEAM REAL ESTATE
By pressing Contact Agent, you agree that the real estate professional identified above may call/text you about your search, which may involve use of automated means and pre-recorded/artificial voices. You don't need to consent as a condition of buying any property, goods, or services. Message/data rates may apply. You also agree to our Terms of Use. Zillow does not endorse any real estate professionals. We may share information about your recent and future site activity with your agent to help them understand what you're looking for in a home.
Price history
Price history is unavailable.
Public tax history
Tax history is unavailable.
Climate risks
Neighborhood: L3V
Nearby schools
GreatSchools rating
No schools nearby
We couldn't find any schools near this home.
- C$1,879,0006 bd3 ba-- sqft345 Brewery Ln, Orillia, ON L3V7H6For Sale

- C$4,499,9995 bd5 ba-- sqft376 Brewery Ln, Orillia, ON L3V7H8For Sale

- C$685,0002 bd3 ba1.9k sqft30 Museum Dr #304, Orillia, ON L3V7T9Sold
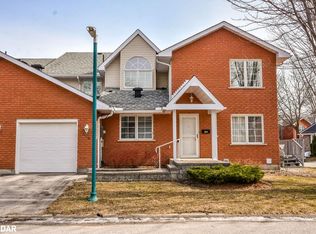
- C$629,9002 bd2 ba-- sqft40 Museum Dr #403, Orillia, ON L3V7T9For Sale
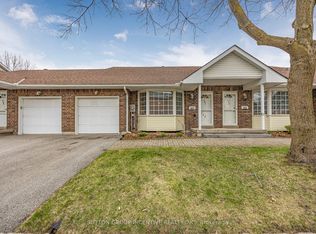
- C$--3 bd2 ba1.8k sqft323 Forest Ave N, Orillia, ON L3V6Y2Off Market
- C$549,5002 bd3 ba-- sqft10 Museum Dr #101, Orillia, ON L3V7T9For Sale
- C$1,259,0005 bd3 ba-- sqft269 Cedarmere Rd, Orillia, ON L3V7H1For Sale
- C$699,0002 bd3 ba-- sqft60 Museum Dr #518, Orillia, ON L3V7T9For Sale
Similar homes
- C$4,499,9995 bd5 ba-- sqft376 Brewery Ln, Orillia, ON L3V 7H8For SaleMLS ID #S13251518, ENGEL & VOLKERS BARRIE. TRREB
- C$3,999,9004 bd6 ba-- sqft28 Maple Dr, Orillia, ON L3V 3W2For Sale
 MLS ID #S13582762, RE/MAX RIGHT MOVE. TRREB
 - C$2,490,0006 bd6 ba-- sqft465 Mooney Cres, Orillia, ON L3V 6R5For Sale
 MLS ID #S13464810, RE/MAX HALLMARK CHAY REALTY. TRREB
 - C$4,899,0005 bd5 ba-- sqft153 Creighton St S, Ramara, ON L3V 0K8For Sale
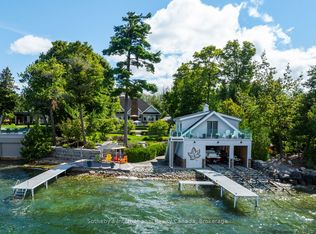 MLS ID #S13480050, Sotheby's International Realty Canada. TRREB
 - C$2,999,9004 bd4 ba-- sqft1189 Woodland Dr, Oro Medonte, ON L3V 0R8For SaleMLS ID #S13607388, RE/MAX RIGHT MOVE. TRREB
- C$2,599,9003 bd4 ba-- sqft201 Cedar Island Rd, Orillia, ON L3V 1T2For SaleMLS ID #S12151443, ENGEL & VOLKERS BARRIE. TRREB
- C$1,999,9005 bd3 ba-- sqft694 Broadview Ave, Orillia, ON L3V 6P3For SaleMLS ID #S12714326, CENTURY 21 PEOPLE`S CHOICE REALTY INC.. TRREB
- C$3,999,9995 bd5 ba-- sqft1688 Lakeshore Dr, Ramara, ON L0K 1B0For SaleMLS ID #S13479230, PROPERTY.CA INC.. TRREB
- C$3,699,9996 bd5 ba-- sqft1450 3rd Line N, Oro Medonte, ON L0L 2L0For SaleMLS ID #S13566402, FARIS TEAM REAL ESTATE. TRREB
- C$2,549,0005 bd4 ba-- sqft759 Broadview Ave E, Orillia, ON L3V 6P1For SaleMLS ID #S12844718, RE/MAX RIGHT MOVE. TRREB
- C$2,299,9003 bd3 ba-- sqft199 Victoria Cres, Orillia, ON L3V 0J5For SaleMLS ID #S13446442, Royal LePage Quest. TRREB
- C$3,295,0003 bd3 ba-- sqft99 Creighton St, Ramara, ON L3V 1B4For SaleMLS ID #S13548536, REAL BROKER ONTARIO LTD.. TRREB
- C$4,490,0005 bd5 ba-- sqft209 Bay St, Oro Medonte, ON L0L 2L0For SaleMLS ID #S13508726, RE/MAX HALLMARK CHAY REALTY. TRREB
- C$2,680,0005 bd5 ba-- sqft10 Misty Ct, Ramara, ON L0K 1B0For SaleMLS ID #S13060582, SUTTON GROUP INCENTIVE REALTY INC.. TRREB
- C$2,499,0004 bd6 ba-- sqft4229 Wilson Point Rd N, Severn, ON L3V 7E1For SaleMLS ID #S13466754, RE/MAX RIGHT MOVE. TRREB
- C$2,988,0005 bd2 ba-- sqft51 Balsam Rd, Ramara, ON L3V 0K8For SaleMLS ID #S13061400, LACEBY REAL ESTATE LIMITED. TRREB
- C$3,599,0005 bd4 ba-- sqft3531 Crescent Harbour Rd, Innisfil, ON L9S 2Y7For SaleMLS ID #N13026976, CHESTNUT PARK REAL ESTATE LIMITED. TRREB
- C$2,100,0006 bd5 ba3.7k sqft11 Nevis Ridge Dr, Oro Medonte, ON L0L 1T0For SaleMLS ID #40834070, Michael Kalistchuk, Salesperson, THE AGENCY. ITSO
- C$3,299,0006 bd5 ba-- sqft1614 Ridge Rd E, Oro Medonte, ON L0L 1T0For SaleMLS ID #S6142920, CENTURY 21 FINE LIVING REALTY INC.. TRREB
- C$1,998,0005 bd3 ba-- sqft1372 Division Rd E, Severn, ON L3V 0X8For SaleMLS ID #S13239720, RE/MAX HALLMARK PEGGY HILL GROUP REALTY. TRREB
