Discover the ultimate escape to serenity at this magnificent Lake Simcoe waterfront residence. This stunning 7-bedroom home, boasting an impressive 110 feet of private lake frontage, is more than just a property - it's a sanctuary where the everyday melts away, replaced by the tranquil beauty of the waterfront. Step inside and be immediately captivated by the expansive open-concept design, where comfort seamlessly blends with breathtaking, wall-to-wall views of Lake Simcoe. The cozy great room invites you to unwind and relax, featuring a large-screen TV and an inviting electric fireplace elegantly set into a dsitinctive marble porcelain. Walk out directly from the great room to the expansive deck, offering an idyllic setting for your morning coffee, evening cocktails, or simply soaking in the spectacular scenery. The large, well-appointed kitchen, complete with a massive island, is an entertainer's dream, ideal for creating lasting memories with loved ones. Indulge in the master bedroom, a private oasis complete with an ensuite bathroom and double-door entry into a bright sunroom. Here you can savour your morning coffee while enjoying panoramic lake views, or simply bask in the peace and quiet. The finished basement is thoughtfully designed for shared experiences and comfortable living, offering a vast open area perfect for endless entertainment possibilities. With five additional bedrooms, there's abundant space for extended family, friends, and grandkids to spread out and find their own cozy corners. A detached 3-car garage with 100-amp service is ready for you to customize into your dream workshop, a dedicated space for your lake toys, or even an additional recreational area. The possibilities are truly endless for making this lakeside haven uniquely your own.
For sale
C$2,198,000
1662 Lakeshore Dr, Ramara, ON L0K 1B0
7beds
4baths
Single Family Residence
Built in ----
0.79 Acres Lot
$-- Zestimate®
C$--/sqft
C$-- HOA
What's special
Lake simcoe waterfront residenceExpansive open-concept designCozy great roomLarge-screen tvExpansive deckLarge well-appointed kitchenMassive island
- 131 days |
- 8 |
- 0 |
Zillow last checked:
Listing updated:
Listed by:
HOMELIFE LANDMARK REALTY INC.
Source: TRREB,MLS®#: S12945846 Originating MLS®#: Toronto Regional Real Estate Board
Originating MLS®#: Toronto Regional Real Estate BoardFacts & features
Interior
Bedrooms & bathrooms
- Bedrooms: 7
- Bathrooms: 4
Primary bedroom
- Description: Primary Bedroom
- Level: Main
- Area: 22.06 Square Meters
- Area source: Other
- Dimensions: 5.57 x 3.96
Bedroom
- Description: Bedroom
- Level: Lower
- Area: 13.04 Square Meters
- Area source: Other
- Dimensions: 4.00 x 3.26
Bedroom 2
- Description: Bedroom 2
- Level: Main
- Area: 13.94 Square Meters
- Area source: Other
- Dimensions: 3.84 x 3.63
Bedroom 3
- Description: Bedroom 3
- Level: Lower
- Area: 12.56 Square Meters
- Area source: Other
- Dimensions: 3.75 x 3.35
Bedroom 4
- Description: Bedroom 4
- Level: Lower
- Area: 12.56 Square Meters
- Area source: Other
- Dimensions: 3.75 x 3.35
Bedroom 5
- Description: Bedroom 5
- Level: Lower
- Area: 17.92 Square Meters
- Area source: Other
- Dimensions: 5.21 x 3.44
Dining room
- Description: Dining Room
- Level: Main
- Area: 17.93 Square Meters
- Area source: Other
- Dimensions: 4.33 x 4.14
Great room
- Description: Great Room
- Level: Main
- Area: 56.8 Square Meters
- Area source: Other
- Dimensions: 9.81 x 5.79
Kitchen
- Description: Kitchen
- Level: Main
- Area: 18.54 Square Meters
- Area source: Other
- Dimensions: 6.67 x 2.78
Mud room
- Description: Mud Room
- Level: Main
- Area: 5.34 Square Meters
- Area source: Other
- Dimensions: 2.47 x 2.16
Recreation
- Description: Recreation
- Level: Lower
- Area: 44.65 Square Meters
- Area source: Other
- Dimensions: 8.93 x 5.00
Sunroom
- Description: Sunroom
- Level: Main
- Area: 12.76 Square Meters
- Area source: Other
- Dimensions: 5.88 x 2.17
Heating
- Forced Air, Propane
Cooling
- None
Appliances
- Included: Built-In Oven, Countertop Range
Features
- Primary Bedroom - Main Floor
- Basement: Finished
- Has fireplace: Yes
Interior area
- Living area range: 3500-5000 null
Video & virtual tour
Property
Parking
- Total spaces: 18
- Parking features: Private, Garage Door Opener
- Has garage: Yes
Features
- Exterior features: Private Dock
- Pool features: None
- Water view: Direct
- On waterfront: Yes
- Waterfront features: Boat Lift, Direct, Lake
- Body of water: Lake Simcoe
Lot
- Size: 0.79 Acres
Details
- Parcel number: 587180047
- Other equipment: Sump Pump
Construction
Type & style
- Home type: SingleFamily
- Architectural style: Bungalow-Raised
- Property subtype: Single Family Residence
Materials
- Stone, Wood
- Foundation: Concrete
- Roof: Asphalt Shingle
Utilities & green energy
- Sewer: Septic
Community & HOA
Location
- Region: Ramara
Financial & listing details
- Annual tax amount: C$9,831
- Date on market: 4/1/2026
Price history
Price history is unavailable.
Public tax history
Tax history is unavailable.
Climate risks
Neighborhood: L0K
Nearby schools
GreatSchools rating
No schools nearby
We couldn't find any schools near this home.
- C$3,999,9995 bd5 ba-- sqft1688 Lakeshore Dr, Ramara, ON L0K1B0For Sale

- C$225,0000.48 acres2900 Warren Rd, Ramara, ON L0K1B0Lot/Land
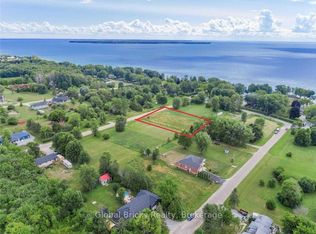
- C$245,0000.48 acres2886 Warren Rd, Ramara, ON L0K1B0Lot/Land

- C$169,0000.41 acres2889 Sunset Dr, Ramara, ON L0K1B0Lot/Land

- C$659,0004 bd2 ba-- sqft2872 Sunset Dr, Ramara, ON L0K1B0For Sale
- C$374,9001 sqft1879 Lakeshore Dr, Ramara, ON L0K1B0Lot/Land
- C$2,050,0005 bd4 ba2.3k sqft1338 Spyglass Point Rd, Ramara, ON L0K1B0Sold
- C$1,498,0005 bd4 ba-- sqft2032 Lakeshore Dr, Ramara, ON L0K1B0For Sale
Similar homes
- C$1,498,0005 bd4 ba-- sqft2032 Lakeshore Dr, Ramara, ON L0K 1B0For Sale
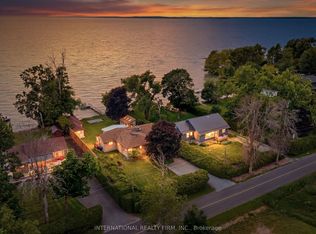 MLS ID #S13493972, INTERNATIONAL REALTY FIRM, INC.. TRREB
 - C$1,388,0004 bd4 ba-- sqft62 Simcoe Rd, Ramara, ON L0K 1B0New Construction
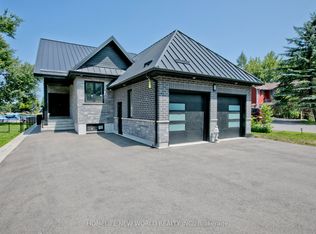 MLS ID #S13560314, HOMELIFE NEW WORLD REALTY INC.. TRREB
 - C$2,680,0005 bd5 ba-- sqft10 Misty Ct, Ramara, ON L0K 1B0For Sale
 MLS ID #S13060582, SUTTON GROUP INCENTIVE REALTY INC.. TRREB
 - C$1,600,0004 bd3 ba-- sqft88 Bayshore Dr, Brechin, ON L0K 1B0For Sale
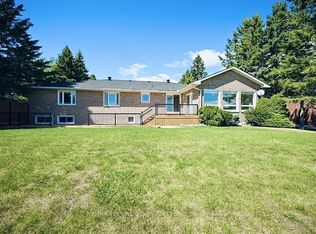 MLS ID #S13248340, CENTURY 21 KING`S QUAY REAL ESTATE INC.. TRREB
 - C$1,295,0004 bd2 ba-- sqft48 Lake Ave, Ramara, ON L0K 1B0For SaleMLS ID #S13447864, CENTURY 21 ATRIA REALTY INC.. TRREB
- C$1,790,0004 bd5 ba-- sqftB735 Cedar Beach Rd, Brock, ON L0K 1A0For SaleMLS ID #N13212352, HOMELIFE LANDMARK REALTY INC.. TRREB
- C$1,148,0007 bd4 ba-- sqft505 Eldon Station Rd, Kawartha Lakes, ON K0M 2T0For SaleMLS ID #X13633756, CENTURY 21 HERITAGE GROUP LTD.. TRREB
- C$1,580,0007 bd3 ba-- sqft76 Market St, Georgina, ON L0E 1R0For SaleMLS ID #N13649872, CENTURY 21 LEADING EDGE REALTY INC.. TRREB
- C$1,795,0005 bd4 ba-- sqft2122 Fern Glen Ct, Severn, ON L3V 0E8For SaleMLS ID #S13643568, FARIS TEAM REAL ESTATE. TRREB
- C$1,750,0005 bd4 ba-- sqft3784 Tuppy Dr, Ramara, ON L3V 0L1For SaleMLS ID #S12995590, BAY STREET GROUP INC.. TRREB
- C$2,200,0006 bd5 ba-- sqft(Undisclosed Address), Georgina, ON L0E 1L0For SaleMLS ID #N13529110, HOMELIFE/BAYVIEW REALTY INC.. TRREB
- C$2,460,0008 bd5 ba-- sqft25630 Maple Beach Rd, Brock, ON L0K 1A0For SaleMLS ID #N13211298, RE/MAX COUNTRY LAKES REALTY INC.. TRREB
- C$1,688,8886 bd4 ba-- sqft27453 Highway 48, Georgina, ON L0E 1R0For SaleMLS ID #N13620982, RE/MAX REALTRON REALTY INC.. TRREB
- C$2,099,0009 bd5 ba-- sqft3500 Crescent Harbour Rd, Innisfil, ON L9S 2Y7For SaleMLS ID #N13239780, ROYAL LEPAGE FIRST CONTACT REALTY. TRREB
- C$1,990,0005 bd4 ba-- sqft25220 Maple Beach Rd, Brock, ON L0K 1A0For SaleMLS ID #N13233714, JDL REALTY INC.. TRREB
- C$2,490,0006 bd6 ba-- sqft465 Mooney Cres, Orillia, ON L3V 6R5For SaleMLS ID #S13464810, RE/MAX HALLMARK CHAY REALTY. TRREB
- C$2,789,9995 bd3 ba-- sqft25260 Maple Beach Rd, Brock, ON L0K 1A0For SaleMLS ID #N13532746, RIGHT AT HOME REALTY INC.. TRREB
- C$1,999,9005 bd3 ba-- sqft694 Broadview Ave, Orillia, ON L3V 6P3For SaleMLS ID #S12714326, CENTURY 21 PEOPLE`S CHOICE REALTY INC.. TRREB
- C$2,199,0004 bd2 ba-- sqft33 Lake Dr E, Georgina, ON L4P 3E9For SaleMLS ID #N12785520, COLDWELL BANKER THE REAL ESTATE CENTRE. TRREB
- C$1,397,0005 bd3 ba-- sqft499 York St, Brock, ON L0K 1A0For SaleMLS ID #N13051524, SUTTON GROUP-ADMIRAL REALTY INC.. TRREB
