Welcome to an exceptional waterfront estate on the shores of Lake Simcoe, where refined design, breathtaking views, and effortless luxury come together just minutes from Beaverton and a little over an hour from Toronto. Set on a spectacular 100 x 358 ft. lot with 100 feet of private shoreline, this beautifully appointed bungalow offers over 3,100 sq. ft. of thoughtfully designed living space with panoramic lake views from almost every room. Expansive windows flood the home with natural light, while heated tile flooring throughout the main level and elegant finishes create an atmosphere of understated sophistication. Offering 4 spacious bedrooms and 3 beautifully appointed bathrooms, including a luxurious spa-inspired main bath, the home is perfectly suited for both everyday living and entertaining. The walkout lower level opens seamlessly to an expansive lakeside patio, creating the perfect indoor-outdoor living experience. Outside, the resort-style setting continues with two concrete terraces, a newly added wood deck, a heated inground pool, sauna, and a covered outdoor pavilion complete with a built-in fireplace and built-in BBQs. Enjoy endless days on the water with a large portable dock, and a private boathouse with marine rail to effortlessly launch your stored watercrafts. The fully enclosed property is accessed through a remote-controlled entry gate, offering exceptional privacy and security, while the attached garage and abundant parking provide ample space for family and guests. A rare offering that combines luxurious finishes, remarkable privacy, and an extraordinary waterfront setting, this is four-season lakeside living at its finest-where every day feels like a retreat and the beauty of Lake Simcoe is always just beyond your window.
For sale
C$2,789,999
25260 Maple Beach Rd, Brock, ON L0K 1A0
5beds
3baths
Single Family Residence
Built in ----
0.82 Acres Lot
$-- Zestimate®
C$--/sqft
C$-- HOA
What's special
Beautifully appointed bungalowLuxurious spa-inspired main bathExpansive lakeside patioResort-style settingNewly added wood deckHeated inground poolLarge portable dock
- 28 days |
- 27 |
- 2 |
Zillow last checked:
Listing updated:
Listed by:
RIGHT AT HOME REALTY INC.
Source: TRREB,MLS®#: N13532746 Originating MLS®#: Toronto Regional Real Estate Board
Originating MLS®#: Toronto Regional Real Estate BoardFacts & features
Interior
Bedrooms & bathrooms
- Bedrooms: 5
- Bathrooms: 3
Primary bedroom
- Level: Lower
- Dimensions: 4.54 x 4.17
Bedroom 2
- Level: Main
- Dimensions: 4.19 x 3.66
Bedroom 3
- Level: Lower
- Dimensions: 2.72 x 4.14
Bedroom 4
- Level: Lower
- Dimensions: 3.42 x 3.73
Bathroom
- Level: Lower
- Dimensions: 3.3 x 4.1
Bathroom
- Level: Lower
- Dimensions: 1.4 x 1.44
Bathroom
- Level: Main
- Dimensions: 0.9 x 2.13
Den
- Level: Main
- Dimensions: 1.71 x 1.32
Dining room
- Level: Main
- Dimensions: 3.51 x 6
Kitchen
- Level: Main
- Dimensions: 3.53 x 6
Living room
- Level: Main
- Dimensions: 5.46 x 6
Recreation
- Level: Lower
- Dimensions: 6.6 x 5.26
Heating
- Forced Air, Gas
Cooling
- Central Air
Appliances
- Included: Disposal, Water Heater Owned, Water Purifier, Water Softener, Water Treatment
Features
- Guest Accommodations, Sauna, Central Vacuum
- Flooring: Carpet Free
- Basement: Finished with Walk-Out
- Has fireplace: Yes
- Fireplace features: Wood Burning
Interior area
- Living area range: 1100-1500 null
Video & virtual tour
Property
Parking
- Total spaces: 6
- Parking features: Private, Garage Door Opener
- Has garage: Yes
Features
- Exterior features: Private Dock
- Has private pool: Yes
- Pool features: Outdoor Pool, In Ground
- Has view: Yes
- View description: Lake, Water
- Has water view: Yes
- Water view: Lake,Water,Direct
- Waterfront features: Boathouse, Dock, Marine Rail, Stairs to Waterfront, Seawall, Winterized, Direct, Lake
- Body of water: Lake Simcoe
Lot
- Size: 0.82 Acres
- Features: Clear View, Fenced Yard, Lake Access, Waterfront, Rectangular Lot
Details
- Additional structures: Garden Shed, Shed, Playground, Storage
- Parcel number: 720270120
- Other equipment: Generator - Full
Construction
Type & style
- Home type: SingleFamily
- Architectural style: Bungalow
- Property subtype: Single Family Residence
Materials
- Stone
- Foundation: Unknown
- Roof: Metal
Utilities & green energy
- Sewer: Septic
- Water: Drilled Well
- Utilities for property: Cable Available, Cell Services, Electricity Connected, Natural Gas, Internet High Speed
Community & HOA
Community
- Security: Alarm System, Security System
Location
- Region: Brock
Financial & listing details
- Annual tax amount: C$11,893
- Date on market: 7/7/2026
R
RIGHT AT HOME REALTY INC.
By pressing Contact Agent, you agree that the real estate professional identified above may call/text you about your search, which may involve use of automated means and pre-recorded/artificial voices. You don't need to consent as a condition of buying any property, goods, or services. Message/data rates may apply. You also agree to our Terms of Use. Zillow does not endorse any real estate professionals. We may share information about your recent and future site activity with your agent to help them understand what you're looking for in a home.
Price history
Price history is unavailable.
Public tax history
Tax history is unavailable.
Climate risks
Neighborhood: L0K
Nearby schools
GreatSchools rating
No schools nearby
We couldn't find any schools near this home.
- C$1,990,0005 bd4 ba-- sqft25220 Maple Beach Rd, Brock, ON L0K1A0For Sale

- C$489,0002 bd1 ba-- sqft25246 Commodore Rd, Brock, ON L0K1A0For Sale

- C$619,9006 bd2 ba-- sqft25035/7 Maple Beach Rd, Brock, ON L0K1A0For Sale
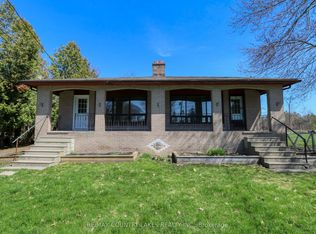
- C$1,8002 bd2 ba-- sqft25066 Commodore Rd #101, Brock, ON L0K1A0For Rent
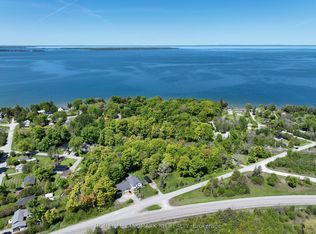
- C$2,0003 bd3 ba-- sqft25066 Commodore Rd #102, Brock, ON L0K1A0For Rent
- C$998,0006 bd4 ba-- sqft25066 Commodore Rd, Brock, ON L0K1A0For Sale
- C$283,8000.478 Acres32 Twmarc Ave, Brock, ON L0K1A0Lot/Land
- C$99,9000.53 AcresLOT 45 Twmarc Ave, Brock, ON L0K1A0Lot/Land
Similar homes
- C$2,999,0005 bd3 ba-- sqft25904 Maple Beach Rd, Brock, ON L0K 1A0For Sale
 MLS ID #N13455474, RIGHT AT HOME REALTY INC.. TRREB
 - C$1,850,0004 bd2 ba-- sqft26980 Cedarhurst Beach Rd, Brock, ON L0K 1A0For Sale
 MLS ID #N13626722, AFFINITY GROUP PINNACLE REALTY LTD.. TRREB

 - C$2,728,8884 bd3 ba-- sqft24410 Thorah Park Blvd, Brock, ON L0K 1A0New Construction
 MLS ID #N12180036, LEEDWAY REALTY INC.. TRREB
 - C$1,990,0005 bd4 ba-- sqft25220 Maple Beach Rd, Brock, ON L0K 1A0For SaleMLS ID #N13233714, JDL REALTY INC.. TRREB
- C$2,790,0006 bd4 ba-- sqft591 Duclos Point Rd, Georgina, ON L0E 1N0For SaleMLS ID #N13153862, CENTURY 21 ATRIA REALTY INC.. TRREB
- C$2,380,0003 bd4 ba-- sqft170 Cedar Beach Rd, Brock, ON L0K 1A0For SaleMLS ID #N13067670, NEST SEEKERS INTERNATIONAL REAL ESTATE. TRREB
- C$1,790,0004 bd5 ba-- sqftB735 Cedar Beach Rd, Brock, ON L0K 1A0For SaleMLS ID #N13212352, HOMELIFE LANDMARK REALTY INC.. TRREB
- C$1,397,0005 bd3 ba-- sqft499 York St, Brock, ON L0K 1A0For SaleMLS ID #N13051524, SUTTON GROUP-ADMIRAL REALTY INC.. TRREB
- C$2,850,0004 bd7 ba-- sqft183 Lakeshore Rd W, Oro Medonte, ON L0L 2E0For SaleMLS ID #S13628308, RE/MAX CROSSTOWN REALTY INC.. TRREB
- C$2,699,0006 bd3 ba-- sqft7265 Old Homestead Rd, Georgina, ON L0E 1N0For SaleMLS ID #N13574246, CENTURY 21 GREEN REALTY INC.. TRREB
- C$1,450,0003 bd2 ba-- sqft142 Cedar Beach Rd, Brock, ON L0K 1A0For SaleMLS ID #N12989486, MAIN STREET REALTY LTD.. TRREB
- C$1,999,9803 bd3 ba-- sqft44 Irving Dr, Georgina, ON L0E 1N0For SaleMLS ID #N13501644, HOMELIFE FRONTIER REALTY INC.. TRREB
- C$2,680,0005 bd5 ba-- sqft10 Misty Ct, Ramara, ON L0K 1B0For SaleMLS ID #S13060582, SUTTON GROUP INCENTIVE REALTY INC.. TRREB
- C$2,499,9007 bd4 ba-- sqft143 River St, Scugog, ON L0C 1G0For SaleMLS ID #E13618902, Keller Williams Energy Real Estate. TRREB
- C$2,999,9004 bd4 ba-- sqft1189 Woodland Dr, Oro Medonte, ON L3V 0R8For SaleMLS ID #S13607388, RE/MAX RIGHT MOVE. TRREB
- C$1,450,0004 bd2 ba-- sqft78 Clovelly Cv, Georgina, ON L0E 1E0For SaleMLS ID #N13030226, RE/MAX ULTIMATE REALTY INC.. TRREB
- C$2,798,0004 bd4 ba-- sqft23 Fairbairn Gate, East Gwillimbury, ON L0G 1R0For SaleMLS ID #N13248564, RE/MAX REALTRON REALTY INC.. TRREB
- C$1,699,9993 bd3 ba-- sqft150 Woodfield Dr, Georgina, ON L0E 1N0For SaleMLS ID #N13634448, Signature Elite Realty Ltd.. TRREB
- C$1,688,8886 bd4 ba-- sqft27453 Highway 48, Georgina, ON L0E 1R0For SaleMLS ID #N13620982, RE/MAX REALTRON REALTY INC.. TRREB
- C$1,449,9004 bd3 ba-- sqft168 Irving Dr, Georgina, ON L0E 1N0For SaleMLS ID #N13529274, RE/MAX HALLMARK YORK GROUP REALTY LTD.. TRREB
