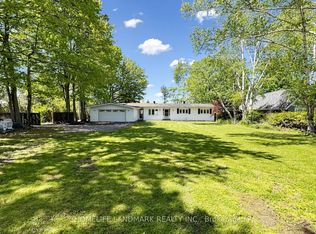
West-Facing Lake Simcoe Waterfront Oasis with 115 Ft of Frontage Welcome to stunning west-facing year-round waterfront living on Lake Simcoe! Situated on a rare double mezzanine lot with a gentle slope to the water, this completely renovated (2020) open-concept bungalow offers breathtaking panoramic lake views and unforgettable sunsets. Step inside to an airy, light-filled layout featuring rich New England wide plank hardwood floors throughout (most of home). The warm and inviting open-concept living space centers around a high-end Regency gas fireplace and flows effortlessly into a premier kitchen equipped with a top-tier appliance package. Designed for comfortable living and seamless entertaining, the home boasts 3 spacious bedrooms, 3 modern bathrooms, and main-floor laundry. A cozy sunken family room steps out directly onto a private patio, while two expansive outdoor decks provide front-row seats to spectacular lake views. Outdoors, the property features two gated private driveways leading to an attached two-car garage. Perfect for guests or extended family, a bonus bunkie comes fully renovated, insulated, and air-conditioned for year-round comfort. Water lovers will appreciate the 115 feet of prime shoreline and a pre-existing pad at the water's edge-ready for you to build your dream boathouse. Move right in and experience luxury waterfront living at its finest!
For sale
C$1,595,000
25060 Maple Beach Rd, Brock, ON L0K 1A0
3beds
3baths
Single Family Residence
Built in ----
2,512 Square Feet Lot
$-- Zestimate®
C$--/sqft
C$-- HOA
What's special
Breathtaking panoramic lake viewsUnforgettable sunsetsAiry light-filled layoutHigh-end regency gas fireplaceMain-floor laundryCozy sunken family roomPrivate patio
- 21 hours
- 2
- 0
Zillow last checked:
Listing updated:
Listed by:
KELLER WILLIAMS REFERRED URBAN REALTY
Source: TRREB,MLS®#: N14118780 Originating MLS®#: Toronto Regional Real Estate Board
Facts & features
Interior
Bedrooms & bathrooms
- Bedrooms: 3
- Bathrooms: 3
Primary bedroom
- Level: Main
- Dimensions: 3.85 x 3.65
Bedroom 2
- Level: Main
- Dimensions: 3.5 x 3.55
Bedroom 3
- Level: Main
- Dimensions: 3.55 x 2.75
Family room
- Level: Main
- Dimensions: 7.2 x 4.45
Foyer
- Level: Main
- Dimensions: 2.91 x 1.7
Kitchen
- Level: Main
- Dimensions: 3.75 x 3.55
Living room
- Level: Main
- Dimensions: 9.85 x 4.85
Sunroom
- Level: Main
- Dimensions: 5.75 x 2.75
Heating
- Forced Air, Gas
Cooling
- Central Air
Appliances
- Included: Water Heater
Features
- Primary Bedroom - Main Floor
- Flooring: Carpet Free
- Basement: Unfinished
- Has fireplace: Yes
- Fireplace features: Natural Gas
Interior area
- Living area range: 2000-2500 null
Property
Parking
- Total spaces: 10
- Parking features: Private Double
- Has garage: Yes
Features
- Patio & porch: Deck, Patio
- Exterior features: Fishing, Landscaped, Lighting, Year Round Living, Private Dock
- Pool features: None
- Has view: Yes
- View description: Clear, Lake, Trees/Woods
- Has water view: Yes
- Water view: Lake,Direct
- Waterfront features: Beach Front, Boat Lift, Dock, Seawall, Direct, Lake
- Body of water: Lake Simcoe
Lot
- Size: 2,512 Square Feet
- Features: Beach, Golf, Lake Access, Library, Marina, School Bus Route, Pie Shaped Lot
- Topography: Hillside
Details
- Additional structures: Aux Residences, Storage
- Parcel number: 72027135
Construction
Type & style
- Home type: SingleFamily
- Architectural style: Bungalow
- Property subtype: Single Family Residence
Materials
- Aluminum Siding
- Foundation: Block, Brick, Unknown
- Roof: Asphalt Shingle
Utilities & green energy
- Sewer: Septic
- Water: Drilled Well
Community & HOA
Community
- Security: Alarm System
Location
- Region: Brock
Financial & listing details
- Annual tax amount: C$9,285
- Date on market: 10/26/2026
Price history
Price history is unavailable.
Public tax history
Tax history is unavailable.
Climate risks
Neighborhood: L0K
Nearby schools
GreatSchools rating
No schools nearby
We couldn't find any schools near this home.

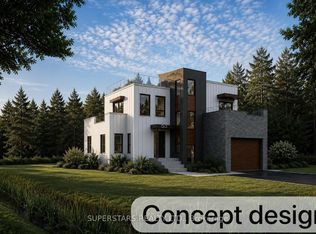
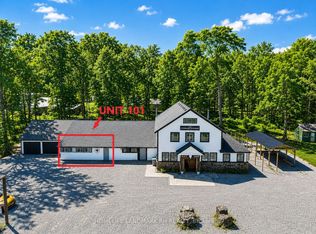
Similar homes
- C$1,495,0003 bd1 ba-- sqft25180 Maple Beach Rd, Brock, ON L0K 1A0For Sale
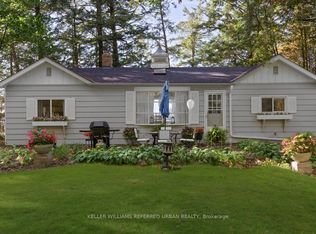 MLS ID #N13876974, KELLER WILLIAMS REFERRED URBAN REALTY. TRREB
- C$1,449,0003 bd1 ba-- sqft28 Garden Gate, Brock, ON L0K 1A0For Sale
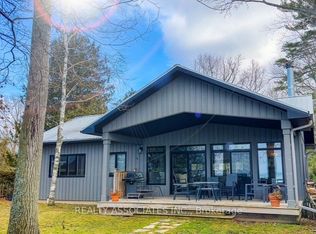 MLS ID #N13227258, REALTY ASSOCIATES INC.. TRREB
- C$1,599,0004 bd5 ba-- sqftB735 Cedar Beach Rd, Brock, ON L0K 1A0For Sale
 MLS ID #N13783836, HOMELIFE LANDMARK REALTY INC.. TRREB
- C$1,890,0005 bd4 ba-- sqft25220 Maple Beach Rd, Brock, ON L0K 1A0For Sale
 MLS ID #N13776600, JDL REALTY INC.. TRREB
