Welcome to your slice of Lake Simcoe living! This stunning turnkey home sits right on the shores of the lake and has been thoughtfully renovated from top to bottom with modern finishes throughout. With 3 bedrooms and 2 full bathrooms, this one is ready for you to move in and start making memories. Step into your fully fenced yard with private lawns, a garage, a shed, and an oversized front deck that's just begging for morning coffee and sunrise views. Inside, the spacious main foyer leads you into a living room with soaring cedar ceilings, a gas fireplace, and big bright windows that fill the space with light. The chef's kitchen looks right out over Lake Simcoe and flows into an open concept family and dining room, finished with quartz counters, crown mouldings, stainless steel appliances, and clever pull-out storage. Main floor laundry with backyard access and a 3-piece bath round out the main level. Head up the floating staircase to your second floor retreat, where an oversized primary suite awaits, complete with its own private deck and sitting room, a bonus space perfect as a nursery or future walk-in closet, and a spa-worthy 6-piece ensuite with double sinks, a freestanding tub, walk-in shower, and bidet. Custom decking leads to a swim spa with a built-in swim-up bar, a separate sauna, and a treed two-tiered deck with stairs down to your own beach. The 100ft dock offers a large patio, a slide, a sandy walkout, and some of the best fishing around. Custom exterior lighting sets the mood for those unforgettable lake sunsets every single evening. With loads of upgrades and custom touches throughout, and just minutes to town, schools, shopping, and restaurants, this is lakeside living at its finest. Come see it for yourself!
For sale
C$1,350,000
142 Cedar Beach Rd, Brock, ON L0K 1A0
3beds
2baths
Single Family Residence
Built in ----
9,140 Square Feet Lot
$-- Zestimate®
C$--/sqft
C$-- HOA
What's special
Oversized front deckSpacious main foyerGas fireplaceCrown mouldingsStainless steel appliancesClever pull-out storageFloating staircase
- 3 days
- 6
- 1
Zillow last checked:
Listing updated:
Listed by:
EXP REALTY
Source: TRREB,MLS®#: N13823388 Originating MLS®#: Toronto Regional Real Estate Board
Originating MLS®#: Toronto Regional Real Estate BoardFacts & features
Interior
Bedrooms & bathrooms
- Bedrooms: 3
- Bathrooms: 2
Primary bedroom
- Level: Second
- Dimensions: 4.21 x 4.11
Bedroom
- Level: Second
- Dimensions: 4.21 x 2.88
Bedroom
- Level: Main
- Dimensions: 5.01 x 2.68
Dining room
- Level: Main
- Dimensions: 3.47 x 2.65
Family room
- Level: Main
- Dimensions: 5.34 x 7.06
Foyer
- Level: Main
- Dimensions: 1.7 x 2.78
Kitchen
- Level: Main
- Dimensions: 3.6 x 4.4
Laundry
- Level: Main
- Dimensions: 3.56 x 2.27
Living room
- Level: Main
- Dimensions: 4.6 x 4.4
Other
- Level: Second
- Dimensions: 4.5 x 4.59
Heating
- Forced Air, Gas
Cooling
- Central Air
Features
- Central Vacuum
- Basement: Crawl Space
- Has fireplace: Yes
Interior area
- Living area range: 2000-2500 null
Property
Parking
- Total spaces: 6
- Parking features: Private
- Has garage: Yes
Features
- Stories: 2
- Exterior features: Private Dock
- Pool features: None
- Water view: Direct
- On waterfront: Yes
- Waterfront features: Boat Lift, Stairs to Waterfront, Seawall, Direct, Lake
- Body of water: Lake Simcoe
Lot
- Size: 9,140 Square Feet
- Features: Lake/Pond, Lake Access, Waterfront, Beach, Marina, Golf
Details
- Parcel number: 720390046
Construction
Type & style
- Home type: SingleFamily
- Property subtype: Single Family Residence
Materials
- Aluminum Siding, Stone
- Foundation: Unknown
- Roof: Shingle
Utilities & green energy
- Sewer: Sewer
Community & HOA
Location
- Region: Brock
Financial & listing details
- Annual tax amount: C$7,003
- Date on market: 9/24/2026
Price history
Price history is unavailable.
Public tax history
Tax history is unavailable.
Climate risks
Neighborhood: Beaverton
Nearby schools
GreatSchools rating
No schools nearby
We couldn't find any schools near this home.
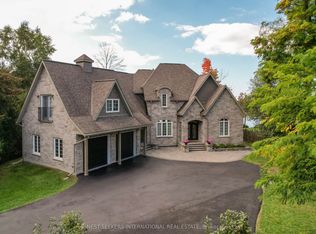

Similar homes
- C$1,599,0004 bd5 ba-- sqftB735 Cedar Beach Rd, Brock, ON L0K 1A0For Sale
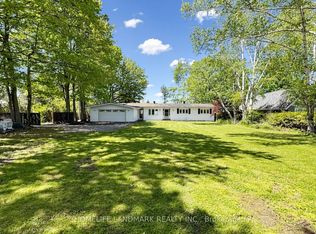 MLS ID #N13783836, HOMELIFE LANDMARK REALTY INC.. TRREB
 - C$1,350,0005 bd3 ba-- sqft499 York St, Brock, ON L0K 1A0For Sale
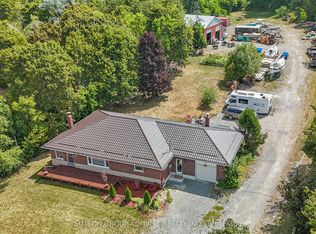 MLS ID #N13051524, SUTTON GROUP-ADMIRAL REALTY INC.. TRREB
 - C$679,0003 bd3 ba-- sqftB194 Cedar Beach Rd #48, Brock, ON L0K 1A0For Sale
 MLS ID #N13829196, AFFINITY GROUP PINNACLE REALTY LTD.. TRREB
 - C$1,398,8805 bd3 ba-- sqft763 9th Line S, Oro Medonte, ON L0L 1T0For Sale
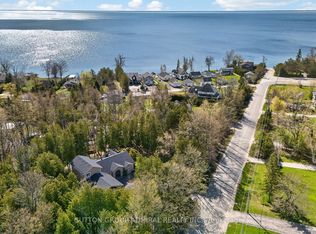 MLS ID #S13828936, SUTTON GROUP-ADMIRAL REALTY INC.. TRREB
