Welcome to 89 Cedar Beach Road, a beautifully maintained, solidly built home nestled on an expansive over half-acre steps from the lake on one of the area's most sought-after streets, this property offers the perfect blend of comfort, versatility, and peaceful country living. Step inside and be immediately impressed by the bright, open-concept main living space, featuring soaring ceilings, upgraded flooring, and an inviting layout designed for both everyday living and effortless entertaining. The tastefully updated kitchen is complete with recently upgraded stainless steel appliances, abundant cabinetry, and a functional design. The main floor also features a bedroom and a updated 4-piece bathroom. Just off the living room, you'll find an oversized sunroom filled with natural light, currently used as a craft room but equally suited as a home office, playroom, or additional entertaining space. A practical mudroom with a separate main-floor laundry. Upstairs, discover an expansive loft-style bedroom with generous closet space, whether you envision a luxurious primary retreat, additional guest accommodations, or a creative studio, the possibilities are endless. Outside is where this property truly shines. Set on a private lot, you'll enjoy endless outdoor possibilities with two Bunkie's, multiple storage sheds, and an oversized 1.5-car detached garage complete with hydro and a dedicated workshop-perfect for hobbyists, craftsmen, or additional storage. Enjoy the serenity of rural living without sacrificing modern conveniences, including municipal water, sewer, and natural gas. Significant recent updates provide peace of mind for years to come, including new siding, soffit, fascia, eavestroughs, shingles, and comprehensive foam board insulation (2020), enhancing both energy efficiency and curb appeal. Whether you're searching for a year-round family home, a weekend escape, or a property with room to grow, 89 Cedar Beach Road offers an exceptional lifestyle opportunity
Under contract
C$469,000
89 Cedar Beach Rd, Brock, ON L0K 1A0
2beds
1baths
Single Family Residence
Built in ----
0.61 Acres Lot
$-- Zestimate®
C$--/sqft
C$-- HOA
What's special
- 19 days
- 35
- 2
Zillow last checked:
Listing updated:
Listed by:
RE/MAX WEST REALTY INC.
Source: TRREB,MLS®#: N13824818 Originating MLS®#: Toronto Regional Real Estate Board
Originating MLS®#: Toronto Regional Real Estate BoardFacts & features
Interior
Bedrooms & bathrooms
- Bedrooms: 2
- Bathrooms: 1
Primary bedroom
- Level: Main
- Dimensions: 3.55 x 2.24
Bedroom 2
- Level: Upper
- Dimensions: 4.82 x 4.8
Bathroom
- Level: Main
- Dimensions: 3.58 x 1.47
Dining room
- Level: Main
- Dimensions: 4.89 x 2.5
Kitchen
- Level: Main
- Dimensions: 3.57 x 2.21
Laundry
- Level: Main
- Dimensions: 4.77 x 1.67
Living room
- Level: Main
- Dimensions: 4.89 x 3.65
Sunroom
- Level: Main
- Dimensions: 4.42 x 2
Heating
- Other, Gas
Cooling
- Wall Unit(s)
Features
- Upgraded Insulation, Primary Bedroom - Main Floor
- Basement: Crawl Space
- Has fireplace: Yes
- Fireplace features: Natural Gas
Interior area
- Living area range: 700-1100 null
Property
Parking
- Total spaces: 9
- Parking features: Garage
- Has garage: Yes
Features
- Stories: 1.5
- Patio & porch: Porch
- Exterior features: Privacy
- Pool features: None
Lot
- Size: 0.61 Acres
- Features: Beach, Lake/Pond, Park, School, Wooded/Treed, Golf
Details
- Additional structures: Workshop, Shed
- Parcel number: 720380028
Construction
Type & style
- Home type: SingleFamily
- Property subtype: Single Family Residence
Materials
- Vinyl Siding
- Foundation: Concrete
- Roof: Asphalt Shingle
Utilities & green energy
- Sewer: Sewer
Community & HOA
Location
- Region: Brock
Financial & listing details
- Annual tax amount: C$2,887
- Date on market: 9/24/2026
Price history
Price history is unavailable.
Public tax history
Tax history is unavailable.
Climate risks
Neighborhood: Beaverton
Nearby schools
GreatSchools rating
No schools nearby
We couldn't find any schools near this home.


Similar homes
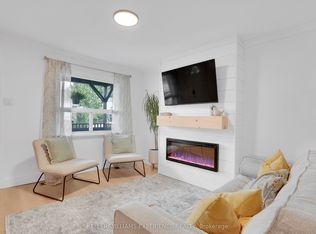
- C$479,0002 bd1 ba-- sqft353 Church St, Brock, ON L0K 1A0For Sale
 MLS ID #N13780754, KELLER WILLIAMS EXPERIENCE REALTY. TRREB
 - C$574,9993 bd2 ba-- sqft535 George St, Brock, ON L0K 1A0For Sale
 MLS ID #N13814180, RE/MAX ALL-STARS REALTY INC.. TRREB
 - C$379,9001 bd1 ba-- sqft607 Simcoe St, Brock, ON L0K 1A0For Sale
 MLS ID #N13659242, RE/MAX COUNTRY LAKES REALTY INC.. TRREB
 - C$689,0004 bd2 ba-- sqft414 Osborne St, Brock, ON L0K 1A0For Sale
 MLS ID #N13706984, EXP REALTY. TRREB
