Welcome to this beautifully updated waterfront condo in an award-winning active-adult community on Lake Simcoe. This spacious two-storey residence offers exceptional main-floor living, three bedrooms, three bathrooms, and impressive lake views with western sunset exposure. Thoughtful upgrades enhance the home throughout, including stunning hardwood floors in the principal rooms and beautifully updated bathrooms a well as newer natural gas furnace central A/C. The bright, open-concept layout features generous principal rooms designed for comfortable everyday living and effortless entertaining. The large eat-in kitchen provides an island, abundant counter space, and excellent storage, while the living room opens onto a private interlock patio where you can barbecue and enjoy tranquil views of the lake. The spacious primary suite includes a walk-in closet plus an updated five-piece ensuite with a separate walk-in shower and tub. Upstairs, a versatile family room or loft opens to a balcony overlooking Lake Simcoe. A third bedroom and three-piece bathroom create an inviting space for overnight guests, extended family, or a private retreat. Enjoy a carefree lakeside lifestyle in this exceptionally maintained development, complete with extensive amenities including waterfront access, a dock, an outdoor heated pool, tennis courts, saunas, and a large clubhouse.
For sale
C$679,000
B194 Cedar Beach Rd #48, Brock, ON L0K 1A0
3beds
3baths
Townhouse
Built in ----
-- sqft lot
$-- Zestimate®
C$--/sqft
C$897/mo HOA
What's special
- 1 day
- 1
- 0
Zillow last checked:
Listing updated:
Listed by:
AFFINITY GROUP PINNACLE REALTY LTD.
Source: TRREB,MLS®#: N13829196 Originating MLS®#: Central Lakes Association of REALTORS
Originating MLS®#: Central Lakes Association of REALTORSFacts & features
Interior
Bedrooms & bathrooms
- Bedrooms: 3
- Bathrooms: 3
Primary bedroom
- Level: Main
- Dimensions: 4.05 x 4.48
Bedroom 2
- Level: Main
- Dimensions: 2.96 x 4.07
Bedroom 3
- Level: Second
- Dimensions: 3.99 x 4.55
Bathroom
- Level: Main
- Dimensions: 2.84 x 4.67
Bathroom
- Level: Main
- Dimensions: 2.28 x 1.48
Bathroom
- Level: Second
- Dimensions: 1.67 x 3.55
Dining room
- Level: Second
- Dimensions: 4.89 x 5.84
Dining room
- Level: Main
- Dimensions: 3.41 x 4.13
Family room
- Level: Second
- Dimensions: 4.9 x 4.11
Kitchen
- Level: Main
- Dimensions: 2.28 x 5.33
Living room
- Level: Main
- Dimensions: 4.34 x 4.79
Pantry
- Level: Main
- Dimensions: 1.09 x 1.92
Heating
- Forced Air, Gas
Cooling
- Central Air
Appliances
- Included: Bar Fridge, Water Purifier
- Laundry: In Hall
Features
- Primary Bedroom - Main Floor
- Basement: None
- Has fireplace: No
Interior area
- Living area range: 2500-2749 null
Property
Parking
- Total spaces: 3
- Parking features: Private, Garage Door Opener
- Has garage: Yes
Features
- Stories: 2
- Patio & porch: Deck, Patio, Enclosed
- Exterior features: Landscaped, Lighting, Privacy, Open Balcony, Private Dock
- Water view: Partially Obstructive
- On waterfront: Yes
- Waterfront features: Dock, Stairs to Waterfront, Indirect, Lake
- Body of water: Lake Simcoe
Lot
- Features: Beach, Cul de Sac/Dead End, Golf, Lake Access, Waterfront, Lake/Pond
Details
- Parcel number: 270960024
Construction
Type & style
- Home type: Townhouse
- Property subtype: Townhouse
Materials
- Aluminum Siding, Brick
- Foundation: Slab
Utilities & green energy
- Utilities for property: Cable Available, Cell Services, Electricity Connected, Garbage Pickup, Internet High Speed, Natural Gas, Recycling Pickup, Street Lights, Phone Available
Community & HOA
HOA
- Amenities included: BBQs Allowed, Club House, Communal Waterfront Area, Game Room, Outdoor Pool, Tennis Court
- Services included: Common Elements Included, Building Insurance Included, Water Included, Parking Included
- HOA fee: C$897 monthly
- HOA name: DCC
Location
- Region: Brock
Financial & listing details
- Annual tax amount: C$4,778
- Date on market: 9/25/2026
Price history
Price history is unavailable.
Public tax history
Tax history is unavailable.
Climate risks
Neighborhood: Beaverton
Nearby schools
GreatSchools rating
No schools nearby
We couldn't find any schools near this home.


Similar homes
- C$689,0004 bd2 ba-- sqft414 Osborne St, Brock, ON L0K 1A0For Sale
 MLS ID #N13706984, EXP REALTY. TRREB
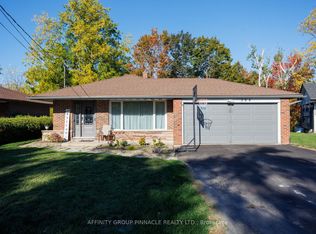
 - C$699,9004 bd2 ba-- sqft364 Riverdale Rd, Brock, ON L0K 1A0For Sale
 MLS ID #N13643746, AFFINITY GROUP PINNACLE REALTY LTD.. TRREB
 - C$699,0004 bd2 ba-- sqft553 James St, Brock, ON L0K 1A0For Sale
 MLS ID #N13633748, CENTURY 21 LEADING EDGE REALTY INC.. TRREB
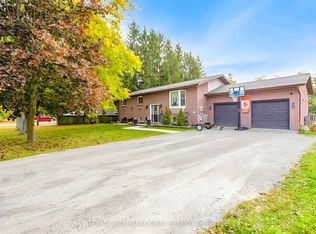
 - C$699,9005 bd3 ba-- sqft20 Howard Ave, Brock, ON L0K 1A0For Sale
 MLS ID #N13700268, RE/MAX HALLMARK CHAY REALTY. TRREB
