Nature Lovers & Investors! Approx. 10-Acre Private Oasis Just 3 Minutes To Town (Survey Available Upon Request)! Directly Across From The Hedge Road Landing Community, Where Dozens Of New Detached Homes Have Already Been Built - An Exceptional Location With Excellent Future Potential.Fantastic Custom-Built Bungalow-Loft Offering Approx. 4,949 Sq. Ft. Of Total Living Space Per MPAC. Featuring A Main-Floor Primary Bedroom, 5 Bathrooms, Spacious Loft Overlooking The Impressive Great Room With Vaulted Ceiling, Plus A Massive Finished Basement With Direct Access From The Garage.Main Floor: 2,263 Sq. Ft.; Loft: 706 Sq. Ft.; Finished Basement: 1,980 Sq. Ft. (Total Basement Area: Approx. 2,263 Sq. Ft., Including A Large Cold/Storage Room). Additional Highlights Include A 2-Car Insulated & Heated Garage With Dust Filtration System, Extensive Driveway With Parking For Approximately 10 Vehicles, Fenced In-Ground Pool, Stamped Concrete Walkway & Expansive Front Porch Offering Incredible Curb Appeal.Enjoy The Privacy And Space Of Country Living Without Sacrificing Convenience - Just Minutes To Town, Approx. 15 Minutes To Hwy 404, And Only 20-25 Minutes To Costco & Major Shopping In Newmarket. A Rare Combination Of Acreage, Privacy, Space & Location!
For sale
C$1,598,000
6289 Black River Rd, Georgina, ON L0E 1R0
3beds
5baths
Single Family Residence
Built in ----
9.49 Acres Lot
$-- Zestimate®
C$--/sqft
C$-- HOA
What's special
Custom-built bungalow-loftMain-floor primary bedroomFenced in-ground pool
- 15 days
- 10
- 0
Zillow last checked:
Listing updated:
Listed by:
BAY STREET GROUP INC.
Source: TRREB,MLS®#: N13731398 Originating MLS®#: Toronto Regional Real Estate Board
Originating MLS®#: Toronto Regional Real Estate BoardFacts & features
Interior
Bedrooms & bathrooms
- Bedrooms: 3
- Bathrooms: 5
Primary bedroom
- Description: Primary Bedroom
- Level: Main
- Area: 27.88 Square Meters
- Area source: Other
- Dimensions: 6.10 x 4.57
Bedroom
- Description: Bedroom
- Level: Main
- Area: 12.26 Square Meters
- Area source: Other
- Dimensions: 3.66 x 3.35
Bedroom
- Description: Bedroom
- Level: Main
- Area: 12.26 Square Meters
- Area source: Other
- Dimensions: 3.66 x 3.35
Den
- Description: Den
- Level: Main
- Area: 23.44 Square Meters
- Area source: Other
- Dimensions: 5.49 x 4.27
Dining room
- Description: Dining Room
- Level: Main
- Area: 18.23 Square Meters
- Area source: Other
- Dimensions: 4.27 x 4.27
Great room
- Description: Great Room
- Level: Main
- Area: 40.19 Square Meters
- Area source: Other
- Dimensions: 7.32 x 5.49
Kitchen
- Description: Kitchen
- Level: Main
- Area: 26.79 Square Meters
- Area source: Other
- Dimensions: 7.32 x 3.66
Loft
- Description: Loft
- Level: Second
- Area: 56.43 Square Meters
- Area source: Other
- Dimensions: 9.25 x 6.10
Recreation
- Description: Recreation
- Level: Basement
- Area: 189.48 Square Meters
- Area source: Other
- Dimensions: 18.29 x 10.36
Heating
- Forced Air, Gas
Cooling
- Central Air
Appliances
- Included: Water Purifier, Water Heater
Features
- Primary Bedroom - Main Floor
- Basement: Finished,Separate Entrance
- Has fireplace: Yes
Interior area
- Living area range: 2500-3000 null
Property
Parking
- Total spaces: 12
- Parking features: Private Double
- Has attached garage: Yes
Features
- Has private pool: Yes
- Pool features: In Ground
- Waterfront features: None
Lot
- Size: 9.49 Acres
- Features: Irregular Lot, Campground, Clear View, Greenbelt/Conservation, Level, Park, Ravine
Details
- Additional structures: Garden Shed
- Parcel number: 3523018
- Other equipment: Sump Pump
Construction
Type & style
- Home type: SingleFamily
- Architectural style: Bungaloft
- Property subtype: Single Family Residence
Materials
- Brick, Stone
- Foundation: Other
- Roof: Asphalt Shingle
Utilities & green energy
- Sewer: Septic
- Water: Drilled Well
- Utilities for property: Cable Available, Electricity Connected, Garbage Pickup, Natural Gas, Recycling Pickup
Community & HOA
Location
- Region: Georgina
Financial & listing details
- Annual tax amount: C$11,376
- Date on market: 9/1/2026
Price history
Price history is unavailable.
Public tax history
Tax history is unavailable.
Climate risks
Neighborhood: L0E
Nearby schools
GreatSchools rating
No schools nearby
We couldn't find any schools near this home.
Similar homes
- C$1,399,9004 bd4 ba-- sqft49 Shore Cres, Georgina, ON L0E 1S0For Sale
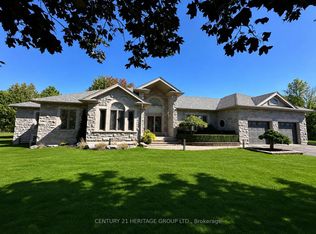 MLS ID #N13776124, CENTURY 21 HERITAGE GROUP LTD.. TRREB
 - C$1,700,0004 bd2 ba960 sqft21626 Highway 48 Rd, East Gwillimbury, ON L0G 1M0For Sale
 MLS ID #40863856, Mary-Anne Field, Salesperson, Martin Group. ITSO
 - C$1,789,0005 bd3 ba-- sqft38 Audubon Way, Georgina, ON L0E 1A0For Sale
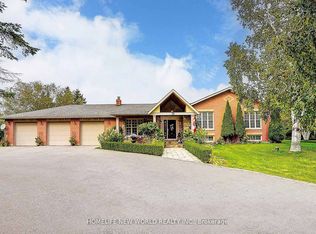 MLS ID #N13777494, HOMELIFE NEW WORLD REALTY INC.. TRREB
 - C$949,0005 bd5 ba2.6k sqft21 Scotia Rd, Georgina, ON L0E 1R0For Sale
 MLS ID #40850876, Bryan Jaskolka, Salesperson, CMI REAL ESTATE INC. ITSO
