Fantastic island-like waterfront property just off HWY48 and only about one hour to Toronto! Enjoy the Paradise cottage with wide open view of lakeside lifestyle. More than half Acre of green land: A sprawling private sanctuary surrounded by nature, perfect for family gatherings, children's play, or simply unwinding in peace. Double-side Deep-Water Docks can let you put more than 50' big boat! Includes a spacious BBQ deck area full of potential for your creative touch! Municipal gas line and Drilled well (can let you use endless water for free!) Ready to Connect to natural gas line in the neighborhood for efficient and cost-effective heating and living. Don't miss this Gem and no more! Whether as a dream vacation home or a year-round lakeside residence, this property is the perfect canvas for your vision. House is comfortable and elegant, sit beside bar with fire place and wide open view! Detached over double garbage(960 sq ft heated and insulated with water and electrical, can be switched to guest suite), potential for another separated waterfront location!
For sale
C$980,000
31 Villa Dr, Georgina, ON L0E 1N0
2beds
2baths
Single Family Residence
Built in ----
0.57 Acres Lot
$-- Zestimate®
C$--/sqft
C$-- HOA
What's special
Waterfront propertyDouble-side deep-water docksSpacious bbq deck area
- 1 day |
- 5 |
- 0 |
Zillow last checked:
Listing updated:
Listed by:
MANORLEAD GROUP INC.
Source: TRREB,MLS®#: N13643406 Originating MLS®#: Toronto Regional Real Estate Board
Originating MLS®#: Toronto Regional Real Estate BoardFacts & features
Interior
Bedrooms & bathrooms
- Bedrooms: 2
- Bathrooms: 2
Primary bedroom
- Description: Primary Bedroom
- Level: Main
- Area: 16.93 Square Meters
- Area source: Other
- Dimensions: 4.17 x 4.06
Bedroom 2
- Description: Bedroom 2
- Level: Main
- Area: 9.3 Square Meters
- Area source: Other
- Dimensions: 3.10 x 3.00
Dining room
- Description: Dining Room
- Level: Main
- Area: 11.48 Square Meters
- Area source: Other
- Dimensions: 3.96 x 2.90
Family room
- Description: Family Room
- Level: Main
- Area: 26.32 Square Meters
- Area source: Other
- Dimensions: 7.00 x 3.76
Kitchen
- Description: Kitchen
- Level: Main
- Area: 14.46 Square Meters
- Area source: Other
- Dimensions: 4.82 x 3.00
Laundry
- Description: Laundry
- Level: Main
- Area: 8.71 Square Meters
- Area source: Other
- Dimensions: 3.35 x 2.60
Living room
- Description: Living Room
- Level: Main
- Area: 22.66 Square Meters
- Area source: Other
- Dimensions: 4.80 x 4.72
Other
- Description: Sitting
- Level: Main
- Area: 16.59 Square Meters
- Area source: Other
- Dimensions: 4.19 x 3.96
Sunroom
- Description: Sunroom
- Level: Main
- Area: 21.95 Square Meters
- Area source: Other
- Dimensions: 6.40 x 3.43
Heating
- Baseboard, Electric
Cooling
- Wall Unit(s)
Features
- Other
- Basement: Crawl Space
- Has fireplace: Yes
Interior area
- Living area range: 1500-2000 null
Property
Parking
- Total spaces: 12
- Parking features: Private Double
- Has garage: Yes
Features
- Exterior features: Private Dock
- Pool features: None
- Water view: Direct
- On waterfront: Yes
- Waterfront features: Boat Launch, Direct, River
- Body of water: Pefferlaw River
Lot
- Size: 0.57 Acres
- Features: Irregular Lot, Cul de Sac/Dead End, Golf, Lake Access, Marina, Waterfront, Wooded/Treed
Details
- Additional structures: Garden Shed
- Parcel number: 035370089
Construction
Type & style
- Home type: SingleFamily
- Architectural style: Bungalow
- Property subtype: Single Family Residence
Materials
- Stone, Wood
- Foundation: Unknown
- Roof: Asphalt Shingle
Utilities & green energy
- Sewer: Septic
- Water: Drilled Well
Community & HOA
Location
- Region: Georgina
Financial & listing details
- Annual tax amount: C$5,244
- Date on market: 8/6/2026
M
MANORLEAD GROUP INC.
By pressing Contact Agent, you agree that the real estate professional identified above may call/text you about your search, which may involve use of automated means and pre-recorded/artificial voices. You don't need to consent as a condition of buying any property, goods, or services. Message/data rates may apply. You also agree to our Terms of Use. Zillow does not endorse any real estate professionals. We may share information about your recent and future site activity with your agent to help them understand what you're looking for in a home.
Price history
Price history is unavailable.
Public tax history
Tax history is unavailable.
Climate risks
Neighborhood: L0E
Nearby schools
GreatSchools rating
No schools nearby
We couldn't find any schools near this home.
- C$1,000,0005 bd3 ba2.5k sqft52 Riverside Dr, Georgina, ON L0E1N0Sold
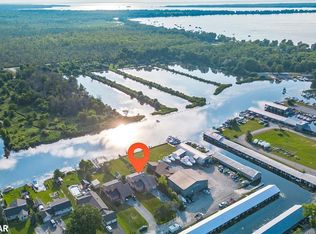
- C$740,0003 bd1 ba-- sqft12 Easy St, Georgina, ON L0E1N0For Sale

- C$949,0003 bd3 ba-- sqft47 Easy St, Georgina, ON L0E1N0For Sale

- C$1,200,0003 bd2 ba-- sqft30032 Highway 48, Georgina, ON L0E1N0For Sale
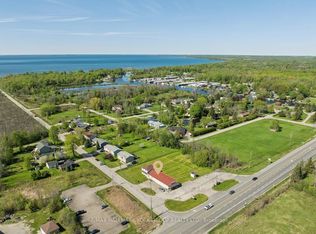
- C$489,0002 bd1 ba-- sqft164 Riverbank Dr, Georgina, ON L0E1N0For Sale
- C$229,0000.38 acresLOT 11 Donna Dr, Georgina, ON L0E1N0Lot/Land
- C$529,9001.99 acres1 Donna Dr, Georgina, ON L0E1N0Lot/Land
- C$1,999,9803 bd3 ba-- sqft44 Irving Dr, Georgina, ON L0E1N0For Sale
Similar homes
- C$949,9004 bd2 ba-- sqft94 Riverview Beach Rd, Georgina, ON L0E 1N0For Sale
 MLS ID #N13148994, RE/MAX HALLMARK YORK GROUP REALTY LTD.. TRREB
 - C$1,200,0003 bd2 ba-- sqft30032 Highway 48, Georgina, ON L0E 1N0For SaleMLS ID #N13221198, RE/MAX HALLMARK YORK GROUP REALTY LTD.. TRREB
- C$859,0005 bd2 ba-- sqft28 Main St, Georgina, ON L0E 1N0For Sale
 MLS ID #N13618910, RE/MAX HALLMARK YORK GROUP REALTY LTD.. TRREB
 - C$998,0004 bd2 ba-- sqft124 Moores Beach Rd, Georgina, ON L0E 1N0For Sale
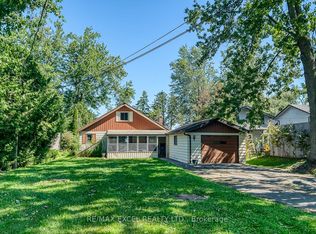 MLS ID #N13130978, RE/MAX EXCEL REALTY LTD.. TRREB
 - C$999,9003 bd2 ba-- sqft1374 Regional Road 12 Rd #12, Brock, ON L0E 1E0For SaleMLS ID #N13645406, RE/MAX ALL-STARS REALTY INC.. TRREB
- C$1,449,9004 bd3 ba-- sqft168 Irving Dr, Georgina, ON L0E 1N0For SaleMLS ID #N13529274, RE/MAX HALLMARK YORK GROUP REALTY LTD.. TRREB
- C$1,088,0003 bd2 ba-- sqft6466 Old Homestead Rd, Georgina, ON L0E 1R0For SaleMLS ID #N13522328, CENTURY 21 LEADING EDGE REALTY INC.. TRREB
- C$1,149,5003 bd2 ba-- sqft100 Pinewood Blvd, Kawartha Lakes, ON K0M 2T0For SaleMLS ID #X13645434, Royal Lepage Kawartha Lakes Realty Inc.. TRREB
- C$1,450,0004 bd2 ba-- sqft78 Clovelly Cv, Georgina, ON L0E 1E0For SaleMLS ID #N13030226, RE/MAX ULTIMATE REALTY INC.. TRREB
- C$699,9004 bd2 ba-- sqft364 Riverdale Rd, Brock, ON L0K 1A0For SaleMLS ID #N13643746, AFFINITY GROUP PINNACLE REALTY LTD.. TRREB
- C$699,0004 bd2 ba-- sqft553 James St, Brock, ON L0K 1A0For SaleMLS ID #N13633748, CENTURY 21 LEADING EDGE REALTY INC.. TRREB
- C$525,0002 bd1 ba-- sqft25955 Maple Beach Rd, Brock, ON L0K 1A0For SaleMLS ID #N13627718, FOREST HILL REAL ESTATE INC.. TRREB
- C$659,0003 bd2 ba-- sqft26576 Park Rd, Georgina, ON L0E 1R0For SaleMLS ID #N13457720, RE/MAX ALL-STARS REALTY INC.. TRREB
- C$898,8003 bd2 ba-- sqft2948 Lillian St, Innisfil, ON L9S 2J6For SaleMLS ID #N13615668, ROYAL LEPAGE SIGNATURE REALTY. TRREB
- C$565,0002 bd1 ba-- sqft101 Clovelly Cv, Georgina, ON L0E 1E0For SaleMLS ID #N13483546, CENTURY 21 LEADING EDGE REALTY INC.. TRREB
- C$689,9003 bd1 ba-- sqft33 Kelenna Dr, Georgina, ON L0E 1L0For SaleMLS ID #N13624060, RE/MAX ALL-STARS TEAM TREVOR REALTY. TRREB
- C$969,9004 bd2 ba-- sqft514 Old Stouffville Rd, Uxbridge, ON L9P 0P7For SaleMLS ID #N13592106, COLDWELL BANKER - R.M.R. REAL ESTATE. TRREB
- C$548,8003 bd1 ba-- sqft344 Loon Rd E, Chippewas Of Georgina Island First Nation, ON L0E 1N0For SaleMLS ID #N13067158, REMAX YOUR COMMUNITY REALTY. TRREB
- C$995,0003 bd1 ba-- sqft311 Lake Dr N, Georgina, ON L4P 3C8For SaleMLS ID #N13603244, RE/MAX HALLMARK YORK GROUP REALTY LTD.. TRREB
- C$629,9003 bd1 ba-- sqft20805 Brock Rd, Brock, ON L0E 1E0For SaleMLS ID #N13223278, COLDWELL BANKER THE REAL ESTATE CENTRE. TRREB
