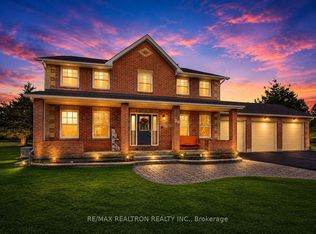
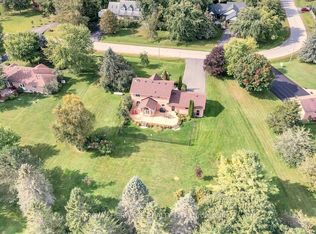
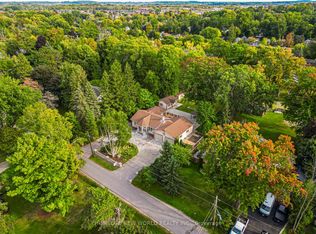
Welcome to This Rarely Offered Exquisite Custom-Built Home in Prestigious Audubon Estates of Georgina *** Nestled on A Spectacular 1.931Acre Pie-shaped Lot - One of the Largest and Most Coveted Parcels In the Neighborhood *** This Stunning Raised Bungalow Features South Exposure, Timeless Elegance w/Modern Sophistication: Approx. 4400+ Sqft Gorgeous Space w/ 3+2 Bedrm, 3-Baths; Freshly Painted Throughout; Expansive Living Rm W/Fireplace and Direct W/O to Patio, Where Two Oversized Gazebos Create a Warm & Inviting Atmosphere, Ideal For Daily Living and Hosting Guests; the Bright Open Concept Family & Dining Area Boasts Coffered Ceiling, Large Picture Windows and Hardwood Floors; while the Newly Designed Chef-Inspired E/I Kitchen is a Truly Showpiece w/Custom Cabinetry, Quartz Countertops, Marble Backsplash, High-End S/S Appliances, Pot-Lights and Cozy Brkfast Seating; Two Newly Renovated 4-Pieces Bathrooms Showcase Marble/Quartz Countertops, Marble Flooring, Glass Shower, Stylish Fixtures and Many Upgrades *** Three Spacious Bedrooms in Main Floor Provide Convenience, Comfort and Elegance *** Finished Basement Offers Large Above-Grade Windows, Open-Concept Rec. Area, Gym, Office, Fourth Bedroom w/Gorgeous W/I Closet, Fifth Bedroom and A Massive Storage Room *** Outside, the Property is Masterfully Landscaped with Lined Mature Trees, Golf-Course-Like Lawns and Vibrant Gardens, Creating a Private and Breathtaking Outdoor Paradise. An Elegant Front Fountain, Adds to the Home's Charm *** Perfectly Located Close to Schools, Parks, Beaches, Lakes, Golf Clubs, Shops, Banks, ROC Community Center and More..... *** Mins Drive to Hwy48 and Hwy404, the Home Combines Luxury and Convenience *** The Coveted 1.931Acres Residential Lot Offers Endless Possibilities -- Whether As Your Dream Home, A Country-Style Retreat, or A Valuable Long-Term Investment *** DON'T MISS OUT THIS RARE OPPORTUNITY*** For Full Details, Pls See Feature Sheet & Virtual Tour ***
For sale
C$1,789,000
38 Audubon Way, Georgina, ON L0E 1A0
5beds
3baths
Single Family Residence
Built in ----
1 Square Feet Lot
$-- Zestimate®
C$--/sqft
C$-- HOA
What's special
South exposureFreshly painted throughoutCoffered ceilingLarge picture windowsHardwood floorsCustom cabinetryQuartz countertops
- 41 days
- 6
- 0
Zillow last checked:
Listing updated:
Listed by:
HOMELIFE NEW WORLD REALTY INC.
Source: TRREB,MLS®#: N13777494 Originating MLS®#: Toronto Regional Real Estate Board
Originating MLS®#: Toronto Regional Real Estate BoardFacts & features
Interior
Bedrooms & bathrooms
- Bedrooms: 5
- Bathrooms: 3
Primary bedroom
- Level: Main
- Dimensions: 4.88 x 4.88
Bedroom 2
- Level: Main
- Dimensions: 4.04 x 4.67
Bedroom 3
- Level: Main
- Dimensions: 4.01 x 3.66
Bedroom 4
- Level: Lower
- Dimensions: 8.99 x 5.94
Bedroom 5
- Level: Lower
- Dimensions: 4.11 x 2.92
Dining room
- Level: Main
- Dimensions: 5.33 x 4.88
Family room
- Level: Main
- Dimensions: 3.96 x 4.11
Kitchen
- Level: Main
- Dimensions: 4.27 x 3.81
Living room
- Level: Main
- Dimensions: 8.08 x 4.27
Media room
- Level: Lower
- Dimensions: 8.23 x 4.11
Office
- Level: Lower
- Dimensions: 4.27 x 3.43
Heating
- Forced Air, Propane
Cooling
- Central Air
Appliances
- Included: Water Softener, Water Heater Owned
Features
- Central Vacuum, Primary Bedroom - Main Floor
- Flooring: Carpet Free
- Basement: Separate Entrance,Finished
- Has fireplace: Yes
- Fireplace features: Living Room
Interior area
- Living area range: 2000-2500 null
Video & virtual tour
Property
Parking
- Total spaces: 13
- Parking features: Private, Garage Door Opener
- Has attached garage: Yes
Features
- Patio & porch: Patio, Porch
- Exterior features: Landscaped, Privacy, Recreational Area, Lighting
- Pool features: None
- Waterfront features: None
Lot
- Size: 1 Square Feet
- Features: Irregular Lot, Clear View, Cul de Sac/Dead End, Greenbelt/Conservation, River/Stream, Wooded/Treed, Beach
Details
- Additional structures: Gazebo
- Parcel number: 035520057
- Other equipment: Sump Pump
Construction
Type & style
- Home type: SingleFamily
- Architectural style: Bungalow-Raised
- Property subtype: Single Family Residence
Materials
- Brick, Stone
- Foundation: Poured Concrete
- Roof: Asphalt Shingle
Utilities & green energy
- Sewer: Septic
- Water: Drilled Well
Community & HOA
Location
- Region: Georgina
Financial & listing details
- Annual tax amount: C$6,147
- Date on market: 9/13/2026
Price history
Price history is unavailable.
Public tax history
Tax history is unavailable.
Climate risks
Neighborhood: L0E
Nearby schools
GreatSchools rating
No schools nearby
We couldn't find any schools near this home.
Similar homes
- C$1,999,0006 bd3 ba-- sqft7265 Old Homestead Rd, Georgina, ON L0E 1N0For Sale
 MLS ID #N13777934, CENTURY 21 GREEN REALTY INC.. TRREB
 - C$1,750,0005 bd4 ba-- sqft215 Willow Dr, Georgina, ON L4P 2R9For Sale
 MLS ID #N13161270, HOMELIFE NEW WORLD REALTY INC.. TRREB
 - C$1,985,0004 bd4 ba-- sqft70 Brule Lakeway, Georgina, ON L0E 1L0For Sale
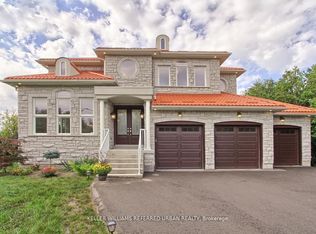 MLS ID #N13832218, KELLER WILLIAMS REFERRED URBAN REALTY. TRREB
 - C$1,799,9005 bd6 ba-- sqft1762 Wilkinson St, Innisfil, ON L9S 1X3For Sale
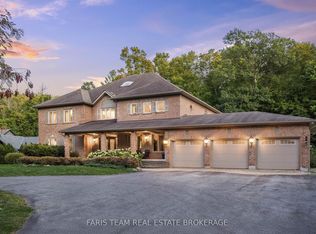 MLS ID #N13843862, FARIS TEAM REAL ESTATE. TRREB
