Welcome to prestigious Audubon Way a country enclave of just 30 executive homes showcasing beautifully maintained properties, meticulous gardens & a genuine sense of community create a setting unlike any other. Surrounded by mature trees, established landscaping & the natural beauty of Georgina, it's a place where the pace slows down & the outdoors becomes part of everyday life. The all-brick country-style home makes a memorable first impression with its expansive front porch; the perfect place to enjoy a morning coffee, evening conversation or simply watch the seasons unfold. Inside, the heart of the home the large eat-in kitchen features granite tops, s/s appl, adjoined to the cathedral style sunroom; o/looking the private mature gardens. Oak staircase leads to a generous landing-study which would also provide the perfect opportunity to further expand the primary bedroom that showcases a walk in closet & ensuite. The expansive lower-level would be perfect for extended families featuring a large rec room brightened by above-grade windows. An add'l unfinished area adds more flexibility with convenient walk up to an oversized heated double garage w/oversized doors plus 10 car parking. So plenty of room for family & friends to gather, tinker with toys or get messy with that new hobby you always wanted to start. A setting where children can spend their days safely outdoors, riding bikes, discovering, wandering & creating memories that take you back to a simpler time - and why the large separate mudroom & laundry, w/plenty of storage & powder room, might well come in handy to leave the messy joys of the day behind. Wonderfully removed from the pace of the city, it remains conveniently connected to city life. Major routes, including Hwy 404, provide access toward Newmarket & the GTA, while Georgina's parks, trails, beaches, Lake Simcoe & surrounding natural spaces are at your doorstep. A truly special setting - 34 Audubon Way is the place you will love to call home.
For sale
C$997,500
34 Audubon Way, Georgina, ON L0E 1A0
3beds
3baths
Single Family Residence
Built in ----
0.81 Acres Lot
$-- Zestimate®
C$--/sqft
C$-- HOA
What's special
Meticulous gardensSurrounded by mature treesEstablished landscapingAll-brick country-style homeExpansive front porchLarge eat-in kitchenGranite tops
- 18 days
- 10
- 2
Zillow last checked:
Listing updated:
Listed by:
ROYAL HERITAGE REALTY LTD.
Source: TRREB,MLS®#: N13826292 Originating MLS®#: Toronto Regional Real Estate Board
Originating MLS®#: Toronto Regional Real Estate BoardFacts & features
Interior
Bedrooms & bathrooms
- Bedrooms: 3
- Bathrooms: 3
Primary bedroom
- Level: Second
- Dimensions: 5.15 x 3.7
Bedroom 3
- Level: Second
- Dimensions: 3.44 x 3.33
Other
- Level: Second
- Dimensions: 3.97 x 3.4
Other
- Level: Basement
- Dimensions: 7.18 x 3.47
Family room
- Level: Main
- Dimensions: 7.47 x 3.11
Kitchen
- Level: Main
- Dimensions: 6.88 x 6.88
Mud room
- Level: Main
- Dimensions: 7.18 x 1.6
Office
- Level: Main
- Dimensions: 4.23 x 3.67
Other
- Level: Basement
- Dimensions: 7.18 x 6.26
Sunroom
- Level: Main
- Dimensions: 6.88 x 6.88
Heating
- Forced Air, Propane
Cooling
- Central Air
Features
- In-Law Capability, Central Vacuum, Storage
- Basement: Partially Finished,Walk-Up Access
- Has fireplace: Yes
- Fireplace features: Wood Burning
Interior area
- Living area range: 2000-2500 null
Video & virtual tour
Property
Parking
- Total spaces: 10
- Parking features: Garage Door Opener
- Has garage: Yes
Features
- Stories: 2
- Patio & porch: Porch, Deck
- Exterior features: Landscaped, Privacy
- Pool features: None
- Has view: Yes
- View description: Trees/Woods, Garden
- Waterfront features: None
Lot
- Size: 0.81 Acres
- Features: Pie Shaped Lot
Details
- Parcel number: 035520055
Construction
Type & style
- Home type: SingleFamily
- Property subtype: Single Family Residence
Materials
- Brick
- Foundation: Concrete
- Roof: Asphalt Shingle
Utilities & green energy
- Sewer: Septic
Community & HOA
Location
- Region: Georgina
Financial & listing details
- Annual tax amount: C$4,970
- Date on market: 9/24/2026
Price history
Price history is unavailable.
Public tax history
Tax history is unavailable.
Climate risks
Neighborhood: L0E
Nearby schools
GreatSchools rating
No schools nearby
We couldn't find any schools near this home.
Similar homes
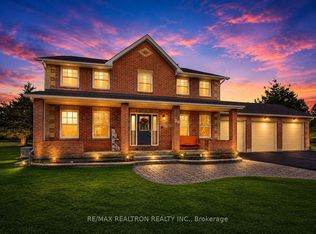
- C$990,0002 bd2 ba-- sqft357 Baldwin Rd, Georgina, ON L0E 1A0For Sale
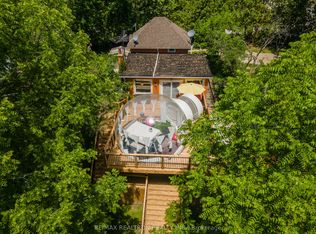 MLS ID #N13721768, RE/MAX REALTRON REALTY INC.. TRREB
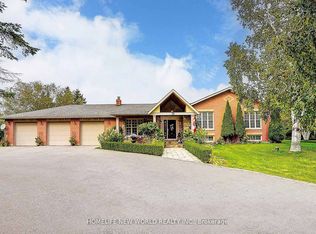
 - C$925,0003 bd2 ba-- sqft25904 Highway 48 Rd, Georgina, ON L0E 1R0For Sale
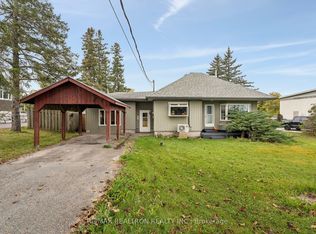 MLS ID #N13871794, RE/MAX REALTRON REALTY INC.. TRREB
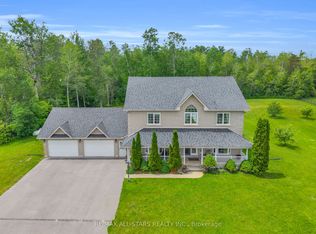
 - C$999,0003 bd2 ba-- sqft6466 Old Homestead Rd, Georgina, ON L0E 1R0For Sale
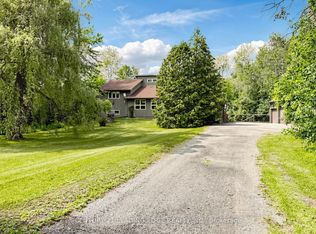 MLS ID #N13522328, CENTURY 21 LEADING EDGE REALTY INC.. TRREB
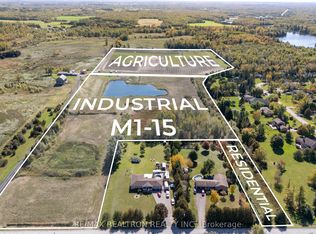
 - C$999,0004 bd3 ba-- sqft6 Sunkist Rd, Georgina, ON L0E 1N0For Sale
 MLS ID #N13847228, RE/MAX COMMUNITY REALTY INC.. TRREB
