Lake Muskoka at an exceptional new price! This rare 1.33-acre waterfront property offers the perfect opportunity to enjoy Muskoka now while creating your dream lakefront estate in the future. Tucked away at the end of a private 600-foot driveway, this beautiful property features 270 feet of curved shoreline, sandy shallow water, stunning northwest exposure and spectacular sunset views. The clean, gentle shoreline is ideal for swimming, boating, children and pets, with a grandfathered double-slip boathouse already in place. The impressive 2023-built carriage house is ready to enjoy, offering 3 bedrooms, 2 bathrooms and a spacious open-concept living area with vaulted ceilings, exposed beams, a granite fireplace and a beautiful entertainer's kitchen with oversized island. Heated floors, a jacuzzi ensuite and large windows add to the comfort and luxury. There is also plenty of room for vehicles, boats and recreational toys, along with a heated garage/workshop area with 2pc bathroom and dog shower. For those looking to create something truly special, site plan approval is in place for an approximately 5,350 sq. ft. main cottage with 5 bedrooms and 8 bathrooms, with plans for a triple-slip boathouse. Additional lot coverage provides future possibilities for a garage, sports court or guest accommodations. Fully serviced with municipal water and sewer, natural gas and fibre internet, this property combines privacy, exceptional waterfront and the convenience of being close to everything Gravenhurst and Muskoka have to offer. This is an incredible opportunity to secure a Lake Muskoka property with a luxurious home already in place and the potential to build your ultimate Muskoka retreat.
For sale
C$2,999,900
1054 Brydons Bay Rd, Gravenhurst, ON P1P 1R1
3beds
3baths
Single Family Residence
Built in ----
1 Square Feet Lot
$-- Zestimate®
C$--/sqft
C$-- HOA
What's special
Sandy shallow waterStunning northwest exposureSpectacular sunset viewsGrandfathered double-slip boathouseVaulted ceilingsExposed beamsGranite fireplace
- 10 days
- 61
- 7
Zillow last checked:
Listing updated:
Listed by:
Re/Max Professionals North
Source: TRREB,MLS®#: X13785558 Originating MLS®#: One Point Association of REALTORS
Originating MLS®#: One Point Association of REALTORSFacts & features
Interior
Bedrooms & bathrooms
- Bedrooms: 3
- Bathrooms: 3
Heating
- Forced Air, Gas
Cooling
- Central Air
Appliances
- Included: Instant Hot Water, Water Heater Owned, Water Heater
Features
- Storage, Upgraded Insulation
- Flooring: Carpet Free
- Basement: None
- Has fireplace: Yes
- Fireplace features: Electric, Living Room
Interior area
- Living area range: 1500-2000 null
Video & virtual tour
Property
Parking
- Total spaces: 32
- Parking features: Available, Private Triple, Private, Garage Door Opener
- Has garage: Yes
Features
- Stories: 2
- Exterior features: Year Round Living, Privacy, Fishing, Private Dock
- Pool features: None
- Has spa: Yes
- Spa features: Hot Tub
- Has view: Yes
- View description: Bay, Clear, Lake, Trees/Woods
- Has water view: Yes
- Water view: Bay,Lake,Direct
- Waterfront features: Boathouse, Winterized, Beach Front, Boat Slip, Dock, Marina Services, Direct, Lake
- Body of water: Lake Muskoka
Lot
- Size: 1 Square Feet
- Features: Beach, Golf, Lake/Pond, Marina, School, Level, Irregular Lot
- Topography: Flat,Partially Cleared,Wooded/Treed
Details
- Additional structures: Shed, Garden Shed
- Parcel number: 481770127
- Other equipment: Sewage Pump, Ventilation System
Construction
Type & style
- Home type: SingleFamily
- Property subtype: Single Family Residence
Materials
- Wood, Stone
- Foundation: Poured Concrete
- Roof: Asphalt Shingle
Utilities & green energy
- Sewer: Sewer
- Utilities for property: Cable Available, Garbage Pickup, Internet High Speed, Natural Gas, Street Lights, Recycling Pickup, Cell Services, Electricity Connected, Phone Available
Community & HOA
Community
- Security: Smoke Detector(s), Carbon Monoxide Detector(s)
Location
- Region: Gravenhurst
Financial & listing details
- Annual tax amount: C$18,370
- Date on market: 9/15/2026
Price history
Price history is unavailable.
Public tax history
Tax history is unavailable.
Climate risks
Neighborhood: P1P
Nearby schools
GreatSchools rating
No schools nearby
We couldn't find any schools near this home.


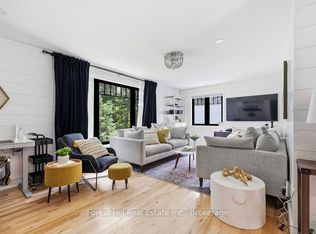
Similar homes
- C$3,295,0004 bd4 ba-- sqft1076 Birch Point Rd #1, Gravenhurst, ON P1P 1R1For Sale
 MLS ID #X13123510, Sotheby's International Realty Canada. TRREB
 - C$3,277,0004 bd3 ba-- sqft1666 Beaumont Dr, Bracebridge, ON P1L 1X2For Sale
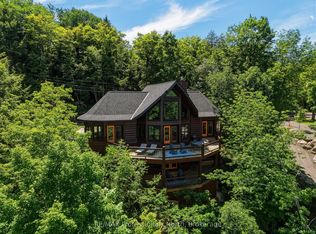 MLS ID #X13829074, RE/MAX Professionals North. TRREB
 - C$2,200,0003 bd3 ba-- sqft1033 N Shore Dr, Town Of Gravenhurst, ON P1P 1R1For Sale
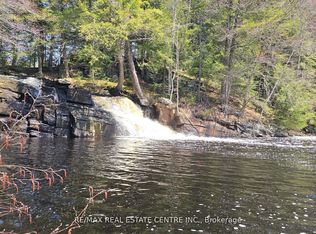 MLS ID #X13530948, RE/MAX REAL ESTATE CENTRE INC.. TRREB
 - C$2,695,0004 bd3 ba-- sqft1111 Lakeshore Dr, Gravenhurst, ON P1P 1R2For Sale
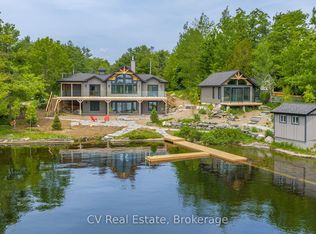 MLS ID #X12914146, CV Real Estate. TRREB
