Located on the coveted Moon River waterway in the heart of Muskoka, 1213 Camp Jackson Rd #24 offers the perfect blend of privacy, tranquility, and classic cottage country living. Tucked away on a quiet and exceptionally well-maintained private road, this stunning waterfront retreat enjoys approximately 200 feet of shoreline and a rare flat lot with plenty of space to add a garage or bunky; and ideal for effortless lakeside enjoyment for all ages. Set within a calm, wind-protected bay with deep water off the dock reaching approximately 12 feet and depths of up to 30 feet within the bay itself, the property is perfect for boating, swimming, and waterfront recreation all season long. The southern exposure with a touch of western sun provides beautiful natural light throughout the day while maintaining peaceful waters even on windy days. Just a short 5-10 minute boat ride brings you into the charming town of Bala, where you can dock your boat and enjoy boutique shopping, restaurants, cafés, the famous Bala Falls, and local favourites like the iconic Kee to Bala. Positioned on the scenic Moon River waterway with easy access to expansive open waters and miles of breathtaking shoreline to explore, this property captures everything buyers dream about in Muskoka living - privacy, boating, quiet surroundings, and convenient access to one of cottage country's most beloved communities.
For sale
C$1,499,023
1213 Camp Jackson Rd #24, Muskoka Lakes, ON P0C 1A0
4beds
2baths
Single Family Residence
Built in ----
1 Square Feet Lot
$-- Zestimate®
C$--/sqft
C$-- HOA
What's special
- 21 days
- 46
- 8
Zillow last checked:
Listing updated:
Listed by:
CENTURY 21 B.J. ROTH REALTY LTD., BROKERAGE
Source: TRREB,MLS®#: X13802124 Originating MLS®#: Toronto Regional Real Estate Board
Originating MLS®#: Toronto Regional Real Estate BoardFacts & features
Interior
Bedrooms & bathrooms
- Bedrooms: 4
- Bathrooms: 2
Primary bedroom
- Level: Main
- Dimensions: 3.95 x 3.89
Bedroom
- Level: Main
- Dimensions: 2.87 x 3.15
Bedroom
- Level: Lower
- Dimensions: 2.97 x 3.8
Bedroom
- Level: Lower
- Dimensions: 3.43 x 4.04
Bedroom
- Level: Main
- Dimensions: 3.95 x 3.05
Bathroom
- Level: Lower
- Dimensions: 2.33 x 3.63
Bathroom
- Level: Main
- Dimensions: 2.87 x 1.54
Other
- Level: Main
- Dimensions: 1.18 x 1.86
Dining room
- Level: Main
- Dimensions: 6.67 x 3.84
Foyer
- Level: Main
- Dimensions: 2.96 x 4.13
Kitchen
- Level: Main
- Dimensions: 3.6 x 4.13
Laundry
- Level: Lower
- Dimensions: 3.55 x 4.19
Living room
- Level: Main
- Dimensions: 5.39 x 4.41
Other
- Level: Lower
- Dimensions: 6.19 x 4.15
Recreation
- Level: Lower
- Dimensions: 6.24 x 3.74
Utility room
- Level: Lower
- Dimensions: 1.89 x 4.59
Heating
- Forced Air, Propane
Cooling
- Central Air
Appliances
- Included: Water Treatment
Features
- Flooring: Carpet Free
- Basement: Finished,Walk-Out Access
- Has fireplace: Yes
- Fireplace features: Wood Burning
Interior area
- Living area range: 2000-2500 null
Video & virtual tour
Property
Parking
- Total spaces: 6
Features
- Patio & porch: Deck, Enclosed
- Exterior features: Privacy, Landscaped, Private Dock
- Pool features: None
- Has view: Yes
- View description: Lake, Trees/Woods
- Has water view: Yes
- Water view: Lake,Direct
- Waterfront features: Dock, Direct, River
- Body of water: Moon River
Lot
- Size: 1 Square Feet
- Features: Wooded/Treed, Rolling Slope, Level, Lake/Pond
Details
- Additional structures: Garden Shed
- Parcel number: 481530140
Construction
Type & style
- Home type: SingleFamily
- Architectural style: Bungalow
- Property subtype: Single Family Residence
Materials
- Wood
- Foundation: Concrete Block
- Roof: Asphalt Shingle
Utilities & green energy
- Sewer: Septic
Community & HOA
Location
- Region: Muskoka Lakes
Financial & listing details
- Tax assessed value: C$672,000
- Annual tax amount: C$4,600
- Date on market: 9/18/2026
Price history
Price history is unavailable.
Public tax history
Tax history is unavailable.
Climate risks
Neighborhood: P0C
Nearby schools
GreatSchools rating
No schools nearby
We couldn't find any schools near this home.
- C$2,595,0004 bd5 ba-- sqft1213 Camp Jackson Rd #15, Muskoka Lakes, ON P0C1A0New Construction

- C$1,699,9004 bd3 ba-- sqft1213 Camp Jackson Rd #22, Muskoka Lakes, ON P0C1A0For Sale
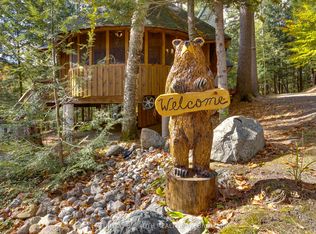
- C$1,399,0004 bd2 ba-- sqft1383 Moon River Rd, Muskoka Lakes, ON P0C1A0For Sale
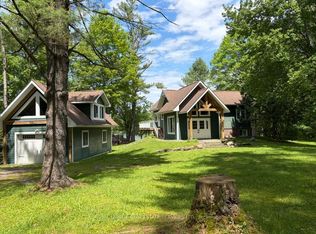
- C$749,0002 bd1 ba612 sqft1009 Fogo St, Muskoka Lakes, ON P0C1A0For Sale
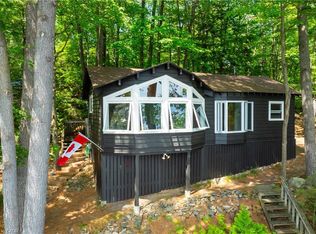
Similar homes
- C$1,699,9004 bd3 ba-- sqft1213 Camp Jackson Rd #22, Muskoka Lakes, ON P0C 1A0For SaleMLS ID #X13703552, CENTURY 21 B.J. ROTH REALTY LTD., BROKERAGE. TRREB
- C$1,399,0004 bd2 ba-- sqft1383 Moon River Rd, Muskoka Lakes, ON P0C 1A0For SaleMLS ID #X13526638, ROYAL LEPAGE REAL ESTATE SERVICES LTD.. TRREB
- C$1,399,0003 bd3 ba-- sqft1023 Strachan Point Rd, Muskoka Lakes, ON P0C 1A0For Sale
 MLS ID #X13642594, Sotheby's International Realty Canada. TRREB
 - C$799,0004 bd3 ba-- sqft1012 Mill St, Muskoka Lakes, ON P0C 1A0For Sale
 MLS ID #X13414090, Royal LePage Lakes Of Muskoka - Clarke Muskoka Realty. TRREB
