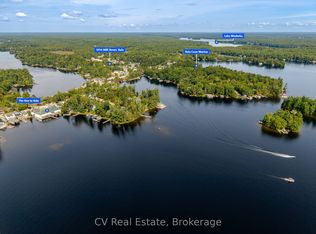
Welcome to 1012 Grey Street in the heart of beautiful downtown Bala. This spacious, impeccably maintained home offers6 bedrooms and 3 bathrooms, a covered multi use carport and additional out building/fun room, making it ideal for large families, multi-generational living, or those seeking extra space for guests. Set on over 1/2 acre, the property is a private oasis featuring beautifully landscaped gardens, mature trees, and multiple outdoor seating areas where you can relax and enjoy the peaceful surroundings. Located just moments from Lake Muskoka and the Moon River, you'll have quick access to some of Muskoka's finest boating, fishing, and waterfront recreation, with miles of navigable waterways to explore. Enjoy the beauty of Bala Falls and you can't miss the iconic music venue at The KEE. Inside, the warm and inviting living room is centered around a charming wood-burning fireplace, creating the perfect gathering place year-round. The adjoining sunroom, with its vaulted wood ceiling and abundant natural light, provides an additional cozy retreat for reading, entertaining, or simply taking in the views of the gardens. With its generous size, exceptional location, and flexible layout, this property offers outstanding potential asa family home, year-round cottage, bed and breakfast, or home-based business (subject to municipal approvals). Opportunities like this in the heart of Bala are rare.
For sale
C$825,000
1012 Grey St, Muskoka Lakes, ON P0C 1A0
6beds
3baths
Single Family Residence
Built in ----
0 Square Feet Lot
$-- Zestimate®
C$--/sqft
C$-- HOA
What's special
Covered multi use carportPrivate oasisBeautifully landscaped gardensMature treesMultiple outdoor seating areasCharming wood-burning fireplaceAdjoining sunroom
- 63 days
- 67
- 9
Zillow last checked:
Listing updated:
Listed by:
Royal LePage Lakes Of Muskoka Realty
Source: TRREB,MLS®#: X13542050 Originating MLS®#: One Point Association of REALTORS
Originating MLS®#: One Point Association of REALTORSFacts & features
Interior
Bedrooms & bathrooms
- Bedrooms: 6
- Bathrooms: 3
Primary bedroom
- Level: Main
- Dimensions: 4.57 x 3.49
Bedroom
- Level: Second
- Dimensions: 5.42 x 2.69
Bedroom
- Level: Second
- Dimensions: 3.14 x 2.74
Bedroom
- Level: Second
- Dimensions: 3.85 x 2.84
Bedroom
- Level: Main
- Dimensions: 4.64 x 3.58
Bedroom
- Level: Main
- Dimensions: 3.61 x 2.72
Bathroom
- Level: Second
- Dimensions: 0 x 0
Bathroom
- Level: Main
- Dimensions: 0 x 0
Bathroom
- Level: Main
- Dimensions: 0 x 0
Foyer
- Level: Main
- Dimensions: 3.78 x 3.28
Kitchen
- Level: Main
- Dimensions: 5.66 x 2.65
Laundry
- Level: Main
- Dimensions: 4.07 x 2.65
Living room
- Level: Main
- Dimensions: 7.06 x 4.6
Sunroom
- Level: Main
- Dimensions: 6 x 5.15
Heating
- Baseboard, Electric
Cooling
- Central Air
Appliances
- Included: Water Heater
Features
- Primary Bedroom - Main Floor, Storage Area Lockers, Upgraded Insulation
- Flooring: Carpet Free
- Basement: Crawl Space
- Has fireplace: Yes
- Fireplace features: Insert
Interior area
- Living area range: 2500-3000 null
Video & virtual tour
Property
Parking
- Total spaces: 8
- Parking features: Garage, Carport
- Has garage: Yes
- Has carport: Yes
Features
- Stories: 2
- Patio & porch: Deck, Patio
- Exterior features: Landscaped, Lighting, Privacy, Year Round Living
- Pool features: None
- Has view: Yes
- View description: Garden, Trees/Woods
Lot
- Size: 0 Square Feet
- Features: Lake Access, Rec./Commun.Centre, River/Stream, School Bus Route, Irregular Lot
- Topography: Terraced
Details
- Additional structures: Out Buildings
- Parcel number: 481540714
Construction
Type & style
- Home type: SingleFamily
- Property subtype: Single Family Residence
Materials
- Hardboard
- Foundation: Block
- Roof: Asphalt Shingle
Utilities & green energy
- Sewer: Sewer
- Utilities for property: Internet High Speed, Recycling Pickup
Community & HOA
Community
- Security: Smoke Detector(s)
Location
- Region: Muskoka Lakes
Financial & listing details
- Tax assessed value: C$310,000
- Annual tax amount: C$3,101
- Date on market: 7/9/2026
Price history
Price history is unavailable.
Public tax history
Tax history is unavailable.
Climate risks
Neighborhood: P0C
Nearby schools
GreatSchools rating
No schools nearby
We couldn't find any schools near this home.
Similar homes
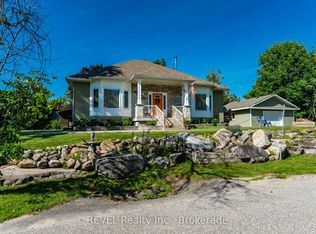
- C$799,0004 bd3 ba-- sqft1012 Mill St, Muskoka Lakes, ON P0C 1A0For Sale
 MLS ID #X13414090, Royal LePage Lakes Of Muskoka - Clarke Muskoka Realty. TRREB
 - C$719,0004 bd3 ba-- sqft3160 Muskoka Rd #169, Muskoka Lakes, ON P0C 1A0For Sale
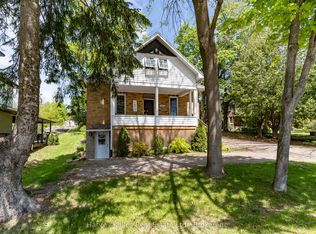 MLS ID #X13437748, Harvey Kalles Real Estate Ltd.. TRREB
 - C$749,0003 bd2 ba-- sqft1013 Grey St, Muskoka Lakes, ON P0C 1A0For Sale
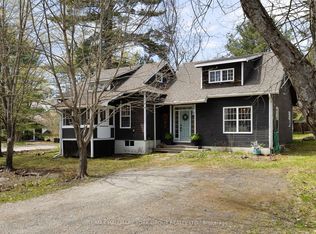 MLS ID #X13129028, RE/MAX HALLMARK YORK GROUP REALTY LTD.. TRREB
 - C$849,0003 bd2 ba-- sqft1006 Youngs Rd #9, Muskoka Lakes, ON P0B 1J0For Sale
 MLS ID #X13519188, Re/Max All-Stars Realty Inc.. TRREB
