Classic Muskoka cottage living on the shores of Butterfly Lake! Set among mature trees with a gentle slope to the water, this charming 3-season cottage offers a peaceful setting in an excellent location between Port Carling and Bala. Built in 1967, the approximately 900 sq. ft. cottage features 2 bedrooms, a 3-piece bath, electric baseboard heat and a wood-burning fireplace. A side deck with gazebo extends the living space outdoors, while a separate bunkie provides additional sleeping accommodation for guests. The property is serviced by lake water with a newer pump system and sediment filter (water is non-potable), septic system re-done in 1998 and electric hot water tank owned. The cottage sits on a block foundation (updated in 1998) with an unfinished lower level currently used for storage, providing useful additional space. Also included are a storage shed, paddleboat and furnishings, making this an easy cottage getaway from day one. TURN-KEY! DOCK remains in year-round. Boating, paddling, swimming and fishing from right outside your door. The road is municipally maintained, adding convenient access to this traditional cottage setting. Port Carling and Bala are close by for shopping, dining and services, while the Township of Muskoka Lakes offers public docks and boat launches, beaches, parks and hiking trails. Spend your days on the water, explore nearby Muskoka communities, or simply relax by the lake and enjoy the quiet surroundings. A wonderful opportunity to own a classic Muskoka retreat in a central Muskoka location.
For sale
C$739,000
1143 Butterfly Rd, Muskoka Lakes, ON P0B 1J0
3beds
1baths
Single Family Residence
Built in ----
0 Square Feet Lot
$-- Zestimate®
C$--/sqft
C$-- HOA
What's special
Set among mature treesWood-burning fireplaceStorage shedDock remains in year-round
- 1 day |
- 68 |
- 8 |
Zillow last checked:
Listing updated:
Listed by:
ONE PERCENT REALTY LTD.
Source: TRREB,MLS®#: X13673666 Originating MLS®#: Toronto Regional Real Estate Board
Originating MLS®#: Toronto Regional Real Estate BoardFacts & features
Interior
Bedrooms & bathrooms
- Bedrooms: 3
- Bathrooms: 1
Primary bedroom
- Level: Main
- Dimensions: 4.65 x 2.92
Bedroom 2
- Level: Main
- Dimensions: 3 x 2.64
Bedroom 3
- Level: In Between
- Dimensions: 2.87 x 2.85
Bathroom
- Level: Main
- Dimensions: 1.96 x 1.91
Breakfast
- Level: Main
- Dimensions: 2.64 x 1.96
Kitchen
- Level: Main
- Dimensions: 4.27 x 1.96
Living room
- Level: Main
- Dimensions: 4.83 x 4.12
Sunroom
- Level: Main
- Dimensions: 4.01 x 2.64
Utility room
- Level: Basement
- Dimensions: 11.33 x 5.64
Heating
- Baseboard, Electric
Cooling
- None
Features
- Primary Bedroom - Main Floor
- Basement: Full,Unfinished
- Has fireplace: Yes
- Fireplace features: Wood Burning
Interior area
- Living area range: 700-1100 null
Video & virtual tour
Property
Parking
- Total spaces: 5
Features
- Patio & porch: Deck
- Exterior features: Fishing, Privacy, Seasonal Living, Private Dock
- Pool features: None
- Water view: Direct,Unobstructive
- On waterfront: Yes
- Waterfront features: Dock, Direct, Lake
- Body of water: Butterfly Lake
Lot
- Size: 0 Square Feet
- Features: Waterfront
- Topography: Sloping,Wooded/Treed,Dry
Details
- Additional structures: Drive Shed, Out Buildings
- Parcel number: 481510247
Construction
Type & style
- Home type: SingleFamily
- Architectural style: Bungalow
- Property subtype: Single Family Residence
Materials
- Wood
- Foundation: Concrete Block
- Roof: Asphalt Shingle
Utilities & green energy
- Sewer: Septic
- Water: Lake/River
Community & HOA
Location
- Region: Muskoka Lakes
Financial & listing details
- Annual tax amount: C$2,506
- Date on market: 8/13/2026
Price history
Price history is unavailable.
Public tax history
Tax history is unavailable.
Climate risks
Neighborhood: P0B
Nearby schools
GreatSchools rating
No schools nearby
We couldn't find any schools near this home.
- C$900,0002 bd2 ba-- sqft1160 Butterfly Rd, Muskoka Lakes, ON P0B1J0For Sale
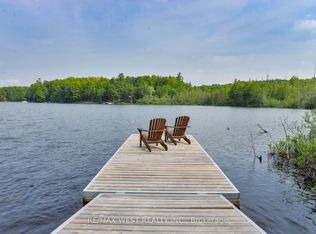
- C$875,0003 bd2 ba-- sqft1031 Butterfly Rd, Muskoka Lakes, ON P0B1J0For Sale

- C$849,0003 bd2 ba-- sqft1006 Youngs Rd #9, Muskoka Lakes, ON P0B1J0For Sale

- C$849,0004 bd2 ba-- sqft1006 Youngs Rd #8, Muskoka Lakes, ON P0B1J0For Sale

- C$998,0006 bd3 ba-- sqft1018 Whites Rd, Muskoka Lakes, ON P0B1J0For Sale
- C$759,9004 bd3 ba-- sqft1100 Mortimers Point Rd, Muskoka Lakes, ON P0B1J0For Sale
- C$4,999,9995 bd6 ba-- sqft1184 Mortimers Point Rd #9, Muskoka Lakes, ON P0B1J0New Construction
- C$169,9003 sqft0 Whites Rd, Muskoka Lakes, ON P0B1J0Lot/Land
Similar homes
- C$875,0003 bd2 ba-- sqft1031 Butterfly Rd, Muskoka Lakes, ON P0B 1J0For SaleMLS ID #X13460074, REVEL Realty Inc., Brokerage. TRREB
- C$849,0003 bd2 ba-- sqft1006 Youngs Rd #9, Muskoka Lakes, ON P0B 1J0For SaleMLS ID #X13519188, Re/Max All-Stars Realty Inc.. TRREB
- C$749,0003 bd1 ba-- sqft1158 Cranberry Rd #11, Muskoka Lakes, ON P0B 1J0For Sale
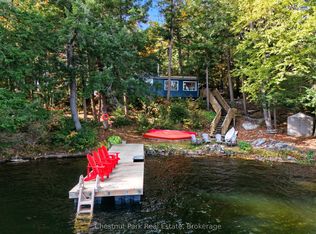 MLS ID #X13023428, Chestnut Park Real Estate. TRREB
 - C$849,0004 bd2 ba-- sqft1006 Youngs Rd #8, Muskoka Lakes, ON P0B 1J0For SaleMLS ID #X13600634, Forest Hill Real Estate Inc.. TRREB
- C$759,0003 bd2 ba-- sqft1037 Foreman Rd, Muskoka Lakes, ON P0B 1J0For SaleMLS ID #X13445972, Royal LePage Lakes Of Muskoka - Clarke Muskoka Realty. TRREB
- C$900,0002 bd2 ba-- sqft1160 Butterfly Rd, Muskoka Lakes, ON P0B 1J0For SaleMLS ID #X13526356, RE/MAX WEST REALTY INC.. TRREB
- C$799,0002 bd1 ba-- sqft1009 Fogo St, Muskoka Lakes, ON P0C 1A0For SaleMLS ID #X13675334, RE/MAX ESCARPMENT REALTY INC.. TRREB
- C$758,8006 bd4 ba-- sqft64 Joseph St, Muskoka Lakes, ON P0B 1J0For SaleMLS ID #X13139316, ZOLO REALTY. TRREB
- C$998,0006 bd3 ba-- sqft1018 Whites Rd, Muskoka Lakes, ON P0B 1J0For SaleMLS ID #X13577452, SUTTON GROUP REALTY SYSTEMS INC.. TRREB
- C$739,0002 bd1 ba-- sqft1222 Moon River Rd, Muskoka Lakes, ON P0C 1A0For SaleMLS ID #X13577364, Sotheby's International Realty Canada. TRREB
- C$750,0005 bd3 ba-- sqft1039 Wonder Beach Rd, Muskoka Lakes, ON P0B 1M0For SaleMLS ID #X13671966, EXP REALTY. TRREB
- C$799,0003 bd2 ba-- sqft1011 Orange Lodge Rd, Muskoka Lakes, ON P0C 1H0For SaleMLS ID #X13612952, RE/MAX Parry Sound Muskoka Realty Ltd. TRREB
- C$599,0004 bd3 ba-- sqft12 Ferndale Rd, Muskoka Lakes, ON P0B 1J0For SaleMLS ID #X13155688, Chestnut Park Real Estate. TRREB
- C$719,0004 bd3 ba-- sqft3160 Muskoka Rd #169, Muskoka Lakes, ON P0C 1A0For SaleMLS ID #X13437748, Harvey Kalles Real Estate Ltd.. TRREB
- C$749,0003 bd2 ba-- sqft1013 Grey St, Muskoka Lakes, ON P0C 1A0For SaleMLS ID #X13129028, RE/MAX HALLMARK YORK GROUP REALTY LTD.. TRREB
- C$670,0003 bd1 ba-- sqft1017 Barlochan Rd, Muskoka Lakes, ON P1P 1R2For SaleMLS ID #X13658296, Re/Max Professionals North. TRREB
- C$599,0005 bd2 ba-- sqft11 Harris St, Muskoka Lakes, ON P0B 1J0For SaleMLS ID #X13233420, Muskoka Lakes Real Estate Limited. TRREB
- C$848,0004 bd2 ba-- sqft9 Indian Cres, Muskoka Lakes, ON P0B 1J0For SaleMLS ID #X12464758, ICI SOURCE REAL ASSET SERVICES INC.. TRREB
- C$599,0002 bd1 ba-- sqft2871 Muskoka Rd Unit 169-1, Muskoka Lakes, ON P0B 1J0For SaleMLS ID #X13594594, Forest Hill Real Estate Inc.. TRREB
- C$799,0003 bd2 ba1k sqft1125 Barlochan Rd, Torrance, ON P0C 1M0For SaleMLS ID #40839501, Cameron Renton, Broker of Record, RENTON REALTY INC BROKERAGE. ITSO
