Visit the REALTOR website for further information about this Listing. Space, serenity and the Muskoka lifestyle come together at this country retreat on 2.04 acres, just minutes from downtown Bracebridge. Within walking distance of Bowyer's Beach and minutes from the public boat launch and private marina on Lake Muskoka, with golf close by. Offering approximately 4,500 sq. ft. across three levels, this spacious home provides room to live, work and entertain. An expansive wraparound porch invites morning coffee and sunsets overlooking open fields, while a newly added pond and firepit area create a peaceful setting to unwind. Deer and other wildlife are frequent visitors. Built in 2005 with ICF construction and a steel roof installed in 2020, the home features custom wood doors and trim, hardwood and tile floors, and a welcoming family room with a wood-burning fireplace. The generous kitchen adjoins the dining room and includes a walk-in pantry with a sink. Three upper-level bedrooms include a spacious primary suite with extensive walk-in closet space and an ensuite with a whirlpool soaker tub overlooking the backyard. The approximately 740 sq. ft. business area has a separate entrance and an interior connection to the home, with a sitting area, office, three treatment or office rooms, and a powder room. This flexible space offers potential for a home-based business, studio or additional family use. The lower-level walkout basement offers direct access to the attached garage/workshop and features a large recreation area with plenty of space for a games room or home gym. A large, partially completed home theatre room provides additional potential to create the ultimate entertainment space. Situated on a year-round municipal road, this distinctive property brings together privacy, generous living space and the convenience of nearby shops, restaurants and recreation a welcoming place to live, work and enjoy Muskoka.
For sale
C$1,499,000
1215 Golden Beach Rd, Bracebridge, ON P1L 1W8
6beds
4baths
Single Family Residence
Built in ----
2.47 Acres Lot
$-- Zestimate®
C$--/sqft
C$-- HOA
What's special
Expansive wraparound porchHardwood and tile floorsThree upper-level bedroomsGenerous living space
- 6 days
- 23
- 2
Zillow last checked:
Listing updated:
Listed by:
EASY LIST REALTY LTD.
Source: TRREB,MLS®#: X14089412 Originating MLS®#: Toronto Regional Real Estate Board
Facts & features
Interior
Bedrooms & bathrooms
- Bedrooms: 6
- Bathrooms: 4
Primary bedroom
- Level: Upper
- Dimensions: 5.26 x 3.66
Bedroom 2
- Level: Upper
- Dimensions: 5.3 x 3.85
Bedroom 3
- Level: Upper
- Dimensions: 5.3 x 3.79
Dining room
- Level: Main
- Dimensions: 4.37 x 3.43
Exercise room
- Level: Basement
- Dimensions: 9.45 x 4.25
Family room
- Level: Main
- Dimensions: 5.92 x 5.18
Kitchen
- Level: Main
- Dimensions: 4.67 x 4.37
Media room
- Level: Basement
- Dimensions: 5.99 x 5.27
Office
- Level: Main
- Dimensions: 10.67 x 6.15
Heating
- Forced Air, Oil
Cooling
- Central Air
Appliances
- Included: Built-In Oven, Disposal, Water Heater Owned, Water Purifier, Water Softener, Water Treatment
Features
- ERV/HRV, Guest Accommodations, Storage, Upgraded Insulation
- Basement: Finished with Walk-Out,Full
- Has fireplace: Yes
- Fireplace features: Family Room, Living Room, Wood Burning
Interior area
- Living area range: 3000-3500 null
Property
Parking
- Total spaces: 12
- Parking features: Private Double, Garage Door Opener
- Has garage: Yes
Features
- Stories: 2
- Patio & porch: Deck, Patio, Porch
- Exterior features: Awning(s), Landscaped, Lighting, Paved Yard, Privacy, Private Pond
- Pool features: None
- Has view: Yes
- View description: Forest, Golf Course, Lake, Meadow, Panoramic, Pasture, Pond, River, Trees/Woods
- Has water view: Yes
- Water view: Lake,Pond,River
Lot
- Size: 2.47 Acres
- Features: Golf, Lake Access, Lake/Pond, Marina, School, Wooded/Treed
- Topography: Dry,Level,Open Space,Partially Cleared,Sloping,Wooded/Treed
Details
- Additional structures: Garden Shed
- Parcel number: 481630186
- Other equipment: Air Exchanger, Sewage Pump, Sump Pump
Construction
Type & style
- Home type: SingleFamily
- Property subtype: Single Family Residence
Materials
- Vinyl Siding
- Foundation: Insulated Concrete Form, Other
- Roof: Metal
Utilities & green energy
- Sewer: Septic
Community & HOA
Community
- Security: Carbon Monoxide Detector(s), Smoke Detector(s)
Location
- Region: Bracebridge
Financial & listing details
- Annual tax amount: C$6,810
- Date on market: 10/16/2026
Price history
Price history is unavailable.
Public tax history
Tax history is unavailable.
Climate risks
Neighborhood: P1L
Nearby schools
GreatSchools rating
No schools nearby
We couldn't find any schools near this home.
Similar homes
- C$1,595,0005 bd3 ba-- sqft1422 Muskoka Rd #118, Bracebridge, ON P1L 1W8For Sale
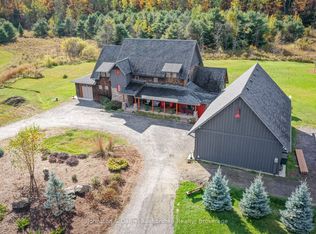 MLS ID #X13722118, Johnston & Daniel Rushbrooke Realty. TRREB
- C$1,599,0005 bd3 ba-- sqft1019 Maplewood Rd W, Bracebridge, ON P1L 1W8For Sale
 MLS ID #X13756862, Chestnut Park Real Estate. TRREB
- C$1,399,0003 bd3 ba-- sqft80 Birch Is, Muskoka Lakes, ON P1L 1W8For Sale
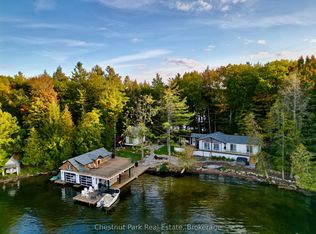 MLS ID #X14104884, Chestnut Park Real Estate. TRREB
- C$1,329,0003 bd3 ba-- sqft2 Leslie Dr W, Bracebridge, ON P1L 1W8For Sale
 MLS ID #X13815484, Royal LePage Lakes Of Muskoka Realty. TRREB
