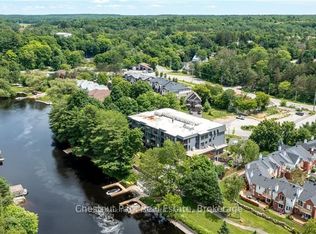
Welcome to River's Edge, an exceptional luxury condominium nestled along the beautiful Muskoka River in the heart of Bracebridge. Enjoy an enviable lifestyle within walking distance of parks, scenic trails, charming downtown shops and restaurants, iconic Bracebridge Falls, and boat access to Lakes Muskoka, Rosseau and Joe. This impressive and modern, 1815 sq. ft. top-floor Riverview suite offers two bedrooms, two bathrooms and two parking spaces. The spacious open-concept living, dining and kitchen area features a cozy gas fireplace and walkout to a covered balcony, perfect for relaxing and enjoying the river views. Both private bedrooms overlook the river and feature walk-in closets. The generous primary suite boasts a luxurious five-piece ensuite. Additional conveniences include ample in-suite storage, a dedicated laundry room with sink, and a separate utility room. Elegant upgrades and finishes include custom-designed kitchen with quartz countertops and oversized sit up island, custom bathrooms, wide-plank oak flooring, Bosch appliances, custom lighting and ceiling fans, automatic blinds, sliding den doors and comfortable and efficient zoned in-floor radiant floor heat and heat pump HVAC system. River's Edge offers outstanding amenities an common elements including elevator access, secure underground parking with two dedicated spaces (tandem), car wash, a storage locker, and bicycle storage. Stay active in the bright fitness centre with washrooms and change room. Entertain in the inviting "dryland room," complete with kitchen, washrooms, stone fireplace and billiards table. The adjoining lounge opens to a screened Muskoka room and a beautiful granite summer patio right at the water's edge. Discover refined riverside living in the heart of Muskoka, where luxury, comfort and nature come together in an exceptional setting.
For sale
C$1,295,000
200 Anglo St #402, Bracebridge, ON P1L 1G4
3beds
2baths
Apartment
Built in ----
-- sqft lot
$-- Zestimate®
C$--/sqft
C$589/mo HOA
What's special
Two bedroomsTwo bathroomsCozy gas fireplaceRiver viewsWalk-in closetsGenerous primary suiteLuxurious five-piece ensuite
- 7 hours
- 0
- 0
Zillow last checked:
Listing updated:
Listed by:
RE/MAX Professionals North
Source: TRREB,MLS®#: X14106694 Originating MLS®#: One Point Association of REALTORS
Facts & features
Interior
Bedrooms & bathrooms
- Bedrooms: 3
- Bathrooms: 2
Heating
- Heat Pump, Electric
Cooling
- Central Air
Appliances
- Included: Countertop Range, Instant Hot Water, Water Heater Owned
- Laundry: Laundry Room, Sink
Features
- ERV/HRV, Primary Bedroom - Main Floor, Separate Heating Controls, Storage Area Lockers
- Flooring: Carpet Free
- Basement: None
- Has fireplace: Yes
- Fireplace features: Natural Gas
Interior area
- Living area range: 1800-1999 null
Video & virtual tour
Property
Parking
- Total spaces: 2
- Parking features: Inside Entrance, Assigned, Tandem, Underground, Garage Door Opener
- Has garage: Yes
Features
- Patio & porch: Deck, Patio, Enclosed
- Exterior features: Landscape Lighting, Landscaped, Lighting, Open Balcony, Private Dock
- Has view: Yes
- View description: River, Trees/Woods
- Has water view: Yes
- Water view: River,Direct
- Waterfront features: Boat Slip, Dock, River Front, Stairs to Waterfront, Direct, River
- Body of water: Muskoka River
Lot
- Features: Arts Centre, Beach, Golf, Hospital, Lake Access, Waterfront
- Topography: Level,Sloping,Waterway,Wooded/Treed
Details
- Parcel number: 489070021
Construction
Type & style
- Home type: Apartment
- Property subtype: Apartment
Materials
- Stone, Other
- Foundation: Poured Concrete
Community & HOA
HOA
- Amenities included: Bike Storage, Car Wash, Exercise Room, Gym, Party Room/Meeting Room, Recreation Room
- Services included: Common Elements Included, Building Insurance Included, Water Included, Parking Included
- HOA fee: C$589 monthly
- HOA name: MSCP
Location
- Region: Bracebridge
Financial & listing details
- Annual tax amount: C$7,105
- Date on market: 10/22/2026
Price history
Price history is unavailable.
Public tax history
Tax history is unavailable.
Climate risks
Neighborhood: P1L
Nearby schools
GreatSchools rating
No schools nearby
We couldn't find any schools near this home.
Similar homes
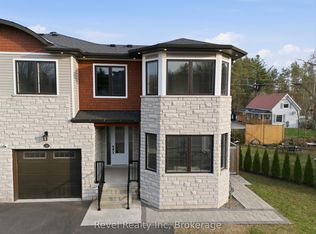
- C$1,150,0003 bd2 ba-- sqftLegends At the Falls, Bracebridge, ON P1L 0A6For Sale
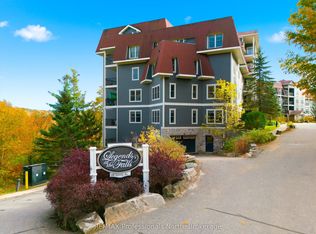 MLS ID #X13880356, RE/MAX Professionals North. TRREB
- C$1,395,0005 bd4 ba-- sqft230 Ecclestone Dr, Bracebridge, ON P1L 1G4For Sale
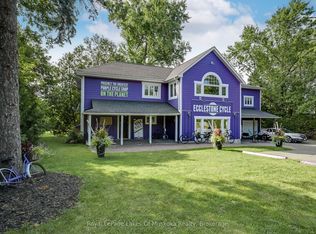 MLS ID #X13679802, Royal LePage Lakes Of Muskoka Realty. TRREB
- C$1,300,0004 bd4 ba-- sqft110 Dill St, Bracebridge, ON P1L 1E5For Sale
 MLS ID #X13512040, Royal LePage Lakes Of Muskoka Realty. TRREB
- C$1,095,0004 bd3 ba-- sqft24 Ontario St #501, Bracebridge, ON P1L 2H5For Sale
 MLS ID #X13859306, RE/MAX Professionals North. TRREB
