Exquisite Muskoka Penthouse - Unparalleled Views & Unforgettable Living!!! Prepare to be wowed by this one-of-a-kind 2,800 sq. ft. penthouse condo, offering an extraordinary combination of luxury, space, and location. With 4 bedrooms and 2 1/2 bathrooms, this exceptional residence is truly unlike anything else in Muskoka.The show stopping feature is the full-length balcony overlooking the breathtaking Bracebridge Falls, providing a panoramic backdrop that can be enjoyed from the expansive great room and throughout the home. Three additional private balconies off the guest bedrooms offer even more opportunities to take enjoy Muskoka living at its finest. Designed for both sophisticated entertaining and comfortable everyday living, the large great room creates an impressive gathering space for family and friends. The custom kitchen, complete with a generous centre island, is perfectly suited to entertaining, casual meals, and memorable gatherings. The spacious primary suite is a true retreat, featuring a luxurious four-piece ensuite and ample room to relax and unwind, complete with balcony access. From the spectacular falls views to the generous living spaces, multiple balconies, custom finishes, and unbeatable walkability to downtown Bracebridge, this penthouse delivers the ultimate Muskoka lifestyle.There is simply no other penthouse like it in Muskoka. The wow factor is huge - and the lifestyle is even better.
For sale
C$1,299,000
24 Ontario St #501, Bracebridge, ON P1L 2H5
4beds
3baths
Apartment
Built in ----
-- sqft lot
$-- Zestimate®
C$--/sqft
C$1,750/mo HOA
What's special
Panoramic backdropExpansive great roomCustom kitchenGenerous centre islandSpacious primary suiteLuxurious four-piece ensuiteSpectacular falls views
- 1 day |
- 0 |
- 0 |
Zillow last checked:
Listing updated:
Listed by:
RE/MAX Professionals North
Source: TRREB,MLS®#: X13686684 Originating MLS®#: One Point Association of REALTORS
Originating MLS®#: One Point Association of REALTORSFacts & features
Interior
Bedrooms & bathrooms
- Bedrooms: 4
- Bathrooms: 3
Heating
- Forced Air, Gas
Cooling
- Central Air
Appliances
- Included: Instant Hot Water, Water Heater Owned
- Laundry: In-Suite Laundry
Features
- Primary Bedroom - Main Floor, Storage Area Lockers
- Basement: None
- Has fireplace: No
Interior area
- Living area range: 2750-2999 null
Property
Parking
- Total spaces: 1
- Parking features: Garage Door Opener
- Has garage: Yes
Features
- Exterior features: Open Balcony
- Has view: Yes
- View description: Water, Trees/Woods
- Has water view: Yes
- Water view: Water
Lot
- Features: Hospital, Library, Public Transit, Rec./Commun.Centre, River/Stream, Wooded/Treed
- Topography: Flat,Level
Details
- Parcel number: 488490042
- Other equipment: Intercom
Construction
Type & style
- Home type: Apartment
- Property subtype: Apartment
Materials
- Stucco (Plaster)
Community & HOA
Community
- Security: None
HOA
- Services included: Heat Included, Common Elements Included, Water Included
- HOA fee: C$1,750 monthly
- HOA name: Muskoka
Location
- Region: Bracebridge
Financial & listing details
- Annual tax amount: C$7,111
- Date on market: 8/18/2026
Price history
Price history is unavailable.
Public tax history
Tax history is unavailable.
Climate risks
Neighborhood: P1L
Nearby schools
GreatSchools rating
No schools nearby
We couldn't find any schools near this home.
- C$499,0002 bd2 ba-- sqft24 Ontario St #110, Bracebridge, ON P1L2H5For Sale
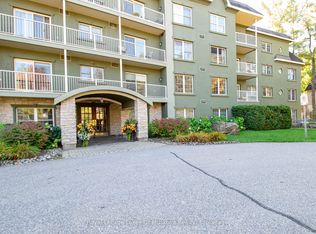
- C$---- bd-- ba-- sqft24 Ontario St #308, Bracebridge, ON P1L2H5Off Market
- C$1,6501 bd1 ba-- sqft2 Mahaffy Ct #152, Town Of Bracebridge, ON P1L2A6For Rent

- C$1,4501 bd1 ba-- sqft2 Mahaffy Ct #153, Town Of Bracebridge, ON P1L2A6For Rent
- C$1,6501 bd1 ba-- sqft2 Mahaffy Ct #151, Town Of Bracebridge, ON P1L2A6For Rent
- C$75,00012 sqft0 Muskoka Rd, Bracebridge, ON P1L1H4Lot/Land
- C$439,0002 bd2 ba-- sqft142 Ecclestone Dr #10, Bracebridge, ON P1L1G4For Sale
- C$1,975,0004 bd5 ba-- sqft45 McMurray St, Bracebridge, ON P1L2A1For Sale
Similar homes
- C$1,300,0004 bd4 ba-- sqft110 Dill St, Bracebridge, ON P1L 1E5For Sale
 MLS ID #X13512040, Royal LePage Lakes Of Muskoka Realty. TRREB
 - C$1,395,0005 bd4 ba-- sqft230 Ecclestone Dr, Bracebridge, ON P1L 1G4For Sale
 MLS ID #X13679802, Royal LePage Lakes Of Muskoka Realty. TRREB
 - C$1,224,9004 bd3 ba-- sqft1035 George Rd, Bracebridge, ON P1L 1W8For Sale
 MLS ID #X13661980, Strive Realty Ltd.. TRREB
 - C$844,0005 bd3 ba-- sqft1130 Cedar Ln, Bracebridge, ON P1L 1L5For Sale
 MLS ID #X13687526, RE/MAX Professionals North. TRREB
 - C$1,000,0003 bd3 ba-- sqft17 Fawnbrook Ct, Bracebridge, ON P1L 0A3For SaleMLS ID #X13686162, FARIS TEAM REAL ESTATE. TRREB
- C$699,9004 bd2 ba-- sqft820 Manitoba St, Bracebridge, ON P1L 1W9For SaleMLS ID #X13690194, Peryle Keye Real Estate Brokerage. TRREB
- C$764,9003 bd2 ba-- sqft78 McMurray St, Bracebridge, ON P1L 2A1For SaleMLS ID #X13660908, Peryle Keye Real Estate Brokerage. TRREB
- C$1,195,0004 bd5 ba-- sqft9 Melane Ct, Bracebridge, ON P1L 1X7For SaleMLS ID #X13493794, RE/MAX Professionals North. TRREB
- C$1,100,0002 bd1 ba-- sqft200 Anglo St #304, Bracebridge, ON P1L 1G4New ConstructionMLS ID #X13647398, Chestnut Park Real Estate. TRREB
- C$1,149,0003 bd1 ba-- sqft(Undisclosed Address), Bracebridge, ON P1L 1W9For SaleMLS ID #X13681720, Re/Max Hallmark Realty Limited. TRREB
- C$899,0004 bd5 ba-- sqft181 Anglo St, Bracebridge, ON P1L 2H3For SaleMLS ID #X13221026, Revel Realty Inc. TRREB
- C$649,9003 bd3 ba-- sqft7 Stormont Ct, Bracebridge, ON P1L 0B7For SaleMLS ID #X13690176, Chestnut Park Real Estate. TRREB
- C$1,349,0003 bd3 ba-- sqft2 Leslie Dr W, Bracebridge, ON P1L 1W8For SaleMLS ID #X13136064, Royal LePage Lakes Of Muskoka Realty. TRREB
- C$1,095,9005 bd4 ba-- sqft74 Woodland Dr, Bracebridge, ON P1L 1M2For SaleMLS ID #X13443628, Peryle Keye Real Estate Brokerage. TRREB
- C$1,599,0004 bd4 ba-- sqft24 S Muskoka Dr, Town Of Bracebridge, ON P1L 1M4For SaleMLS ID #X13189410, Red Brick Real Estate Brokerage Ltd.. TRREB
- C$789,9004 bd2 ba-- sqft79 McMurray St, Bracebridge, ON P1L 2A1For SaleMLS ID #X13521510, RE/MAX ESCARPMENT REALTY INC.. TRREB
- C$1,420,0004 bd3 ba-- sqft1739 Fraserburg Rd, Bracebridge, ON P1L 1X3For SaleMLS ID #X13657306, Keller Williams Experience Realty. TRREB
- C$874,9003 bd2 ba-- sqft132 Douglas Dr, Bracebridge, ON P1L 1W9For SaleMLS ID #X13693546, Sotheby's International Realty Canada. TRREB
- C$1,199,0005 bd5 ba-- sqft22 Dyer Cres, Bracebridge, ON P1L 0N4For SaleMLS ID #X13470766, CENTURY 21 B.J. ROTH REALTY LTD., BROKERAGE. TRREB
- C$949,0003 bd3 ba-- sqft20 S Muskoka Dr, Town Of Bracebridge, ON P1L 1M4For SaleMLS ID #X13517914, Royal LePage Lakes Of Muskoka Realty. TRREB
