Every so often, it is a pleasure to list an exceptonal property. This place is more than a Muskoka waterfront home or cottage. Here, there is a calm energy, a quiet magic, and a sense of belonging. The unique stream and waterfall bordering the property makes you wonder if fairies are real. The video beautifully captures the home and its setting, but to truly feel it, you need to be here. This is a place where time seems to pause, leaving you little choice but to be present. Tucked away on a beautifully treed lot along the Muskoka River, this is a balance of privacy, comfort, and classic Muskoka charm. There is a superb rock-shelf shoreline, a long river view, plenty of open space to breathe, play and watch the stars by a night fire. Well situated on the north branch of the Muskoka River with a 6 kilometer stretch between High Falls and Bracebridge Falls. It is conveniently located within cycling distance to the quaint Town of Bracebridge with full amenities. If you are looking for that special place in a full-time residence, a family cottage, or an investment, this property will certainly welcome you home.
For sale
C$1,149,000
Bracebridge, ON P1L 1W9
3beds
1baths
Single Family Residence
Built in ----
0 Square Feet Lot
$-- Zestimate®
C$--/sqft
C$-- HOA
What's special
Superb rock-shelf shorelineLong river view
- 3 days |
- 27 |
- 1 |
Zillow last checked:
Listing updated:
Listed by:
Re/Max Hallmark Realty Limited
Source: TRREB,MLS®#: X13681720 Originating MLS®#: One Point Association of REALTORS
Originating MLS®#: One Point Association of REALTORSFacts & features
Interior
Bedrooms & bathrooms
- Bedrooms: 3
- Bathrooms: 1
Primary bedroom
- Level: Ground
- Dimensions: 3.91 x 3.48
Bedroom 2
- Level: Main
- Dimensions: 3.43 x 2.03
Bedroom 3
- Level: Main
- Dimensions: 3.43 x 3
Bathroom
- Level: Main
- Dimensions: 2.44 x 1.47
Dining room
- Level: Main
- Dimensions: 4.65 x 2.9
Family room
- Level: Ground
- Dimensions: 4.14 x 4.85
Foyer
- Level: Main
- Dimensions: 3.43 x 2.9
Kitchen
- Level: Main
- Dimensions: 4.67 x 2.77
Living room
- Level: Main
- Dimensions: 5.87 x 7.11
Other
- Level: Main
- Dimensions: 2.18 x 1.04
Heating
- Forced Air, Propane
Cooling
- Central Air
Appliances
- Included: Water Heater
Features
- Flooring: Carpet Free
- Basement: Unfinished,Partial,Walk-Out Access
- Has fireplace: Yes
- Fireplace features: Wood Burning Stove
Interior area
- Living area range: 1500-2000 null
Video & virtual tour
Property
Parking
- Total spaces: 10
- Parking features: Garage
- Has garage: Yes
Features
- Exterior features: Private Dock
- Pool features: None
- Water view: Direct
- On waterfront: Yes
- Waterfront features: Dock, River Front, Direct, River
- Body of water: North Branch Muskoka River
Lot
- Size: 0 Square Feet
- Features: Rectangular Lot
- Topography: Sloping,Level,Waterway,Wooded/Treed
Details
- Parcel number: 481180167
- Other equipment: Propane Tank, Sump Pump
Construction
Type & style
- Home type: SingleFamily
- Architectural style: Bungalow
- Property subtype: Single Family Residence
Materials
- Wood, Board & Batten
- Foundation: Concrete Block
- Roof: Metal
Utilities & green energy
- Sewer: Septic
- Water: Drilled Well
Community & HOA
Community
- Security: Security System
Location
- Region: Bracebridge
Financial & listing details
- Annual tax amount: C$3,081
- Date on market: 8/17/2026
Price history
Price history is unavailable.
Public tax history
Tax history is unavailable.
Climate risks
Neighborhood: P1L
Nearby schools
GreatSchools rating
No schools nearby
We couldn't find any schools near this home.
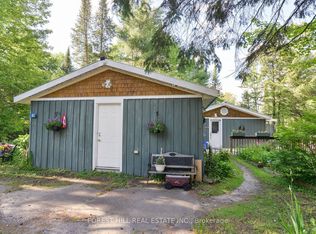
- C$699,5003 bd1 ba-- sqft183 Bonnell Rd, Bracebridge, ON P1L0M1For Sale
- C$999,0003 bd3 ba-- sqft1162 High Falls Rd, Bracebridge, ON P1L1W9For Sale

- C$379,9000.79 acres62 Cedar Shrs, Bracebridge, ON P1L1W9Lot/Land

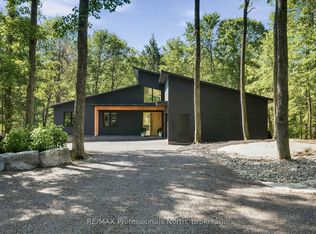
- C$1,975,0003 bd3 ba-- sqft1192 High Falls Rd, Bracebridge, ON P1L0L1For Sale
- C$487,5003 bd2 ba-- sqft68 Little Ryans Way, Bracebridge, ON P1L0C3For Sale
- C$570,0003 bd3 ba1.2k sqft47 Little Ryans Way, Bracebridge, ON P1L0C3Sold
- C$710,0004 bd3 ba1.7k sqft83 Douglas Dr, Bracebridge, ON P1L1W9Sold
- C$664,9003 bd4 ba-- sqft81 Douglas Dr, Bracebridge, ON P1L0L3For Sale
- C$874,9003 bd2 ba-- sqft132 Douglas Dr, Bracebridge, ON P1L1W9For Sale
Similar homes
- C$699,9004 bd2 ba-- sqft820 Manitoba St, Bracebridge, ON P1L 1W9For Sale
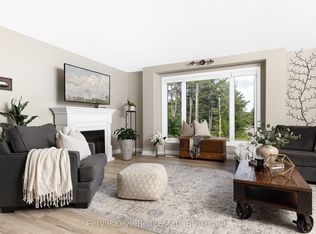 MLS ID #X13690194, Peryle Keye Real Estate Brokerage. TRREB
 - C$874,9003 bd2 ba-- sqft132 Douglas Dr, Bracebridge, ON P1L 1W9For Sale
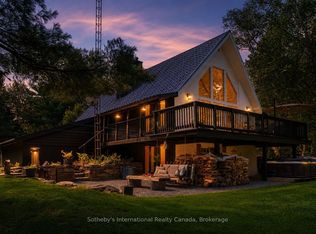 MLS ID #X13693546, Sotheby's International Realty Canada. TRREB
 - C$999,0003 bd3 ba-- sqft1162 High Falls Rd, Bracebridge, ON P1L 1W9For SaleMLS ID #X13608312, Chestnut Park Real Estate. TRREB
- C$1,000,0003 bd3 ba-- sqft17 Fawnbrook Ct, Bracebridge, ON P1L 0A3For Sale
 MLS ID #X13686162, FARIS TEAM REAL ESTATE. TRREB
 - C$844,0005 bd3 ba-- sqft1130 Cedar Ln, Bracebridge, ON P1L 1L5For SaleMLS ID #X13687526, RE/MAX Professionals North. TRREB
- C$749,0003 bd2 ba-- sqft45 Kevin Cres, Bracebridge, ON P1L 1A2For SaleMLS ID #X13681626, Royal LePage Lakes Of Muskoka Realty. TRREB
- C$1,224,9004 bd3 ba-- sqft1035 George Rd, Bracebridge, ON P1L 1W8For SaleMLS ID #X13661980, Strive Realty Ltd.. TRREB
- C$664,9003 bd4 ba-- sqft81 Douglas Dr, Bracebridge, ON P1L 0L3For SaleMLS ID #X13690250, Peryle Keye Real Estate Brokerage. TRREB
- C$1,195,0004 bd5 ba-- sqft9 Melane Ct, Bracebridge, ON P1L 1X7For SaleMLS ID #X13493794, RE/MAX Professionals North. TRREB
- C$764,9003 bd2 ba-- sqft78 McMurray St, Bracebridge, ON P1L 2A1For SaleMLS ID #X13660908, Peryle Keye Real Estate Brokerage. TRREB
- C$1,099,0003 bd3 ba2.5k sqft75 Chambery St, Bracebridge, ON P1L 0G2For SaleMLS ID #40851713, Sarah Stephenson Logue, Broker of Record, RE/MAX Escarpment Team Logue Realty Inc.. ITSO
- C$1,395,0005 bd4 ba-- sqft230 Ecclestone Dr, Bracebridge, ON P1L 1G4For SaleMLS ID #X13679802, Royal LePage Lakes Of Muskoka Realty. TRREB
- C$819,9004 bd3 ba-- sqft1131 Springdale Park Rd, Bracebridge, ON P1L 1W9For SaleMLS ID #X13569008, RE/MAX PREMIER INC.. TRREB
- C$779,9003 bd3 ba-- sqft1073 Cedar Beach Rd, Bracebridge, ON P1L 1W8For SaleMLS ID #X13689830, RE/MAX ESCARPMENT REALTY INC.. TRREB
- C$1,299,0004 bd3 ba-- sqftDrumkerry By the Falls, Bracebridge, ON P1L 2H5For SaleMLS ID #X13686684, RE/MAX Professionals North. TRREB
- C$1,095,9005 bd4 ba-- sqft74 Woodland Dr, Bracebridge, ON P1L 1M2For SaleMLS ID #X13443628, Peryle Keye Real Estate Brokerage. TRREB
- C$699,5003 bd1 ba-- sqft183 Bonnell Rd, Bracebridge, ON P1L 0M1For SaleMLS ID #X13548070, FOREST HILL REAL ESTATE INC.. TRREB
- C$919,0003 bd3 ba-- sqft16 Stother Cres, Bracebridge, ON P1L 0G2For SaleMLS ID #X13654056, MODERN SOLUTION REALTY INC.. TRREB
- C$949,0003 bd3 ba-- sqft20 S Muskoka Dr, Town Of Bracebridge, ON P1L 1M4For SaleMLS ID #X13517914, Royal LePage Lakes Of Muskoka Realty. TRREB
- C$1,300,0004 bd4 ba-- sqft110 Dill St, Bracebridge, ON P1L 1E5For SaleMLS ID #X13512040, Royal LePage Lakes Of Muskoka Realty. TRREB
