Welcome to 132 Douglas Drive, a truly distinctive Muskoka retreat set among mature trees and beautifully landscaped gardens on 2+ acres, just minutes from downtown Bracebridge. This 3-bedroom, 2-bathroom home is full of character and thoughtfully updated, combining timeless Muskoka charm with modern comfort and an impressive collection of outdoor spaces and amenities. The main level features warm wood finishes, exposed timber accents, a spacious kitchen with granite counters and a large island, and a welcoming living area anchored by a wood-burning fireplace. A wood insert in the lower-level fireplace, WETT certified in 2024, adds another layer of comfort and character, while the partially finished walkout lower level with a separate entrance offers real development potential for an in-law. Recent upgrades include a 2025 cold climate heat pump and 2025 Napoleon propane furnace. Outside, the property truly shines. Extensive granite landscaping, mature gardens, and established birch, maple, oak, pine and blue spruce create a private, picturesque setting. Two custom 10' x 10' studios, built in 2023, offer exceptional flexibility for guest accommodations, a home office, art studio or creative space. Additional features include two ShelterLogic structures, a dedicated wood storage shed, a 40-jet hot tub, and an enclosed fire pit surrounded by natural stone and Muskoka rock. A 9,500W Champion backup generator provides peace of mind, an EV charger rough-in at the garage, and a durable 50-year steel roof adds lasting value. The location is equally impressive, with the municipal walking path at the end of the road providing a scenic connection toward Wilson Falls and the Muskoka River. Bracebridge Sportsplex and Bracebridge & Muskoka Lakes Secondary School are approximately a 3-minute drive away, while downtown Bracebridge is only about 8 minutes from home. A rare opportunity to enjoy the privacy and character of a Muskoka property without giving up the convenience of town.
For sale
C$874,900
132 Douglas Dr, Bracebridge, ON P1L 1W9
3beds
2baths
Single Family Residence
Built in ----
2 Square Feet Lot
$-- Zestimate®
C$--/sqft
C$-- HOA
What's special
Set among mature treesBeautifully landscaped gardensWarm wood finishesExposed timber accentsExtensive granite landscapingMature gardensPrivate picturesque setting
- 18 hours |
- 8 |
- 1 |
Zillow last checked:
Listing updated:
Listed by:
Sotheby's International Realty Canada
Source: TRREB,MLS®#: X13693546 Originating MLS®#: One Point Association of REALTORS
Originating MLS®#: One Point Association of REALTORSFacts & features
Interior
Bedrooms & bathrooms
- Bedrooms: 3
- Bathrooms: 2
Heating
- Forced Air, Propane
Cooling
- Other
Appliances
- Included: Built-In Oven, Bar Fridge, Water Purifier
Features
- Guest Accommodations, Storage, In-Law Capability
- Basement: Partially Finished
- Has fireplace: Yes
- Fireplace features: Insert, Wood Burning Stove, Living Room
Interior area
- Living area range: 1500-2000 null
Property
Parking
- Total spaces: 11
- Parking features: Private Triple, Garage Door Opener
- Has garage: Yes
Features
- Stories: 1.5
- Patio & porch: Deck, Porch
- Exterior features: Landscaped, Private Pond, Year Round Living
- Pool features: None
- Has spa: Yes
- Spa features: Hot Tub
- Has view: Yes
- View description: Forest, Pond, Trees/Woods
- Has water view: Yes
- Water view: Pond
Lot
- Size: 2 Square Feet
- Features: Cul de Sac/Dead End, Level, Lake/Pond, Rec./Commun.Centre, River/Stream, Wooded/Treed, Rectangular Lot
- Topography: Dry,Terraced,Wooded/Treed,Open Space,Level
Details
- Additional structures: Garden Shed, Other
- Parcel number: 481170214
- Other equipment: Generator - Full
Construction
Type & style
- Home type: SingleFamily
- Property subtype: Single Family Residence
Materials
- Brick, Wood
- Foundation: Block
- Roof: Metal
Utilities & green energy
- Sewer: Septic
- Water: Dug Well
Community & HOA
Location
- Region: Bracebridge
Financial & listing details
- Annual tax amount: C$3,626
- Date on market: 8/19/2026
Price history
Price history is unavailable.
Public tax history
Tax history is unavailable.
Climate risks
Neighborhood: P1L
Nearby schools
GreatSchools rating
No schools nearby
We couldn't find any schools near this home.
- C$710,0004 bd3 ba1.7k sqft83 Douglas Dr, Bracebridge, ON P1L1W9Sold
- C$664,9003 bd4 ba-- sqft81 Douglas Dr, Bracebridge, ON P1L0L3For Sale

- C$1,099,0003 bd3 ba2.5k sqft75 Chambery St, Bracebridge, ON P1L0G2For Sale

- C$975,0004 bd3 ba-- sqft31 Browning Blvd S, Bracebridge, ON P1L0G2For Sale
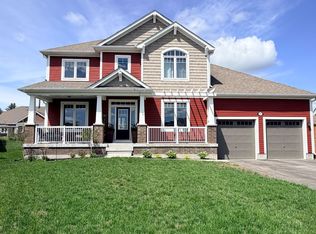
- C$570,0003 bd3 ba1.2k sqft47 Little Ryans Way, Bracebridge, ON P1L0C3Sold
- C$487,5003 bd2 ba-- sqft68 Little Ryans Way, Bracebridge, ON P1L0C3For Sale
- C$379,9000.79 acres62 Cedar Shrs, Bracebridge, ON P1L1W9Lot/Land
- C$1,199,0005 bd5 ba-- sqft22 Dyer Cres, Bracebridge, ON P1L0N4For Sale
Similar homes
- C$699,9004 bd2 ba-- sqft820 Manitoba St, Bracebridge, ON P1L 1W9For Sale
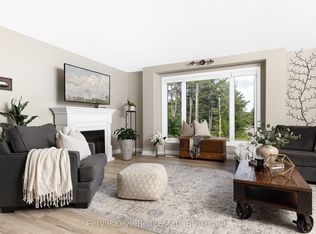 MLS ID #X13690194, Peryle Keye Real Estate Brokerage. TRREB
 - C$844,0005 bd3 ba-- sqft1130 Cedar Ln, Bracebridge, ON P1L 1L5For Sale
 MLS ID #X13687526, RE/MAX Professionals North. TRREB
 - C$1,000,0003 bd3 ba-- sqft17 Fawnbrook Ct, Bracebridge, ON P1L 0A3For Sale
 MLS ID #X13686162, FARIS TEAM REAL ESTATE. TRREB
 - C$749,0003 bd2 ba-- sqft45 Kevin Cres, Bracebridge, ON P1L 1A2For Sale
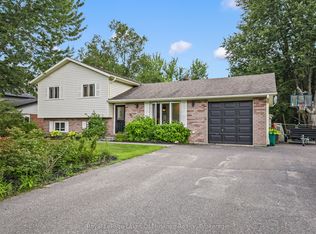 MLS ID #X13681626, Royal LePage Lakes Of Muskoka Realty. TRREB
 - C$1,149,0003 bd1 ba-- sqft(Undisclosed Address), Bracebridge, ON P1L 1W9For SaleMLS ID #X13681720, Re/Max Hallmark Realty Limited. TRREB
- C$779,9003 bd3 ba-- sqft1073 Cedar Beach Rd, Bracebridge, ON P1L 1W8For SaleMLS ID #X13689830, RE/MAX ESCARPMENT REALTY INC.. TRREB
- C$764,9003 bd2 ba-- sqft78 McMurray St, Bracebridge, ON P1L 2A1For SaleMLS ID #X13660908, Peryle Keye Real Estate Brokerage. TRREB
- C$664,9003 bd4 ba-- sqft81 Douglas Dr, Bracebridge, ON P1L 0L3For SaleMLS ID #X13690250, Peryle Keye Real Estate Brokerage. TRREB
- C$815,0003 bd3 ba-- sqft38 Chambery St, Bracebridge, ON P1L 0G2For SaleMLS ID #X13672488, RE/MAX REALTRON REALTY INC.. TRREB
- C$819,9004 bd3 ba-- sqft1131 Springdale Park Rd, Bracebridge, ON P1L 1W9For SaleMLS ID #X13569008, RE/MAX PREMIER INC.. TRREB
- C$919,0003 bd3 ba-- sqft16 Stother Cres, Bracebridge, ON P1L 0G2For SaleMLS ID #X13654056, MODERN SOLUTION REALTY INC.. TRREB
- C$999,0003 bd3 ba-- sqft1162 High Falls Rd, Bracebridge, ON P1L 1W9For SaleMLS ID #X13608312, Chestnut Park Real Estate. TRREB
- C$829,0003 bd3 ba-- sqft35 Fieldstream Chase, Bracebridge, ON P1L 0B2For SaleMLS ID #X13646862, RE/MAX RIGHT MOVE. TRREB
- C$889,0004 bd4 ba-- sqft15 Lankin Ave, Bracebridge, ON P1L 1Y4For SaleMLS ID #X13642084, RE/MAX REALTY SPECIALISTS INC.. TRREB
- C$855,0004 bd4 ba-- sqft33 Whitehorn Park Rd W, Bracebridge, ON P1L 0A7For SaleMLS ID #X13637690, RE/MAX Professionals North. TRREB
- C$949,0003 bd3 ba-- sqft20 S Muskoka Dr, Town Of Bracebridge, ON P1L 1M4For SaleMLS ID #X13517914, Royal LePage Lakes Of Muskoka Realty. TRREB
- C$839,9004 bd3 ba-- sqft3 Browning Blvd, Bracebridge, ON P1L 0G2For SaleMLS ID #X13615596, Engel & Volkers Toronto Central. TRREB
- C$899,0004 bd3 ba-- sqft208 Covered Bridge Trl, Bracebridge, ON P1L 1Y3For SaleMLS ID #X13468638, Chestnut Park Real Estate. TRREB
- C$749,9004 bd3 ba-- sqft1077 Holiday Park Dr, Bracebridge, ON P1L 1W9For SaleMLS ID #X13248982, Keller Williams Experience Realty. TRREB
- C$799,0003 bd3 ba-- sqft22 Rosemead Close, Bracebridge, ON P1L 0B1For SaleMLS ID #X13580888, Keller Williams Experience Realty. TRREB
