Discover an exceptional opportunity to enjoy waterfront living in the heart of Port Carling. Beautifully renovated, this four-bedroom, two-bathroom home on Silver Lake combines the charm of Muskoka cottage life with the convenience of being just steps from the village's shops, restaurants and amenities.Designed for relaxed, year-round enjoyment, the home features inviting living spaces, a fireplace and a walkout lower level providing easy access to the outdoors. Whether entertaining family and friends or enjoying a quiet weekend escape, the layout offers comfort and flexibility.The waterfront is a highlight, with approximately 97 feet of shoreline, a dock, a small sandy beach area and excellent swimming. Spend summer afternoons on the water, gather around the lakeside firepit as the sun sets, or enjoy outdoor dining and barbecues in the seating area near the house. Beautiful sunset views provide a memorable backdrop to everyday living.Ideally situated on Port Carling's main street, the property offers the freedom to leave the car behind and explore the village on foot. Its central location, four-bedroom accommodation and waterfront amenities also present an appealing opportunity for buyers seeking an investment property with potential rental income, subject to applicable regulations.Whether envisioned as a full-time residence, a weekend retreat or an income-producing investment, 38 Joseph Street offers a versatile Muskoka lifestyle in a highly desirable village setting.
For sale
C$1,100,000
38 Joseph St, Muskoka Lakes, ON P0B 1J0
4beds
2baths
Single Family Residence
Built in ----
0 Square Feet Lot
$-- Zestimate®
C$--/sqft
C$-- HOA
What's special
Beautifully renovatedFour-bedroom two-bathroom homeInviting living spacesSmall sandy beach areaExcellent swimmingLakeside firepitBeautiful sunset views
- 3 days
- 46
- 6
Zillow last checked:
Listing updated:
Listed by:
SOTHEBY'S INTERNATIONAL REALTY CANADA
Source: TRREB,MLS®#: X14119898 Originating MLS®#: Toronto Regional Real Estate Board
Facts & features
Interior
Bedrooms & bathrooms
- Bedrooms: 4
- Bathrooms: 2
Heating
- Forced Air, Electric
Cooling
- Central Air
Appliances
- Included: Water Heater
Features
- Primary Bedroom - Main Floor, Guest Accommodations
- Flooring: Carpet Free
- Basement: Finished with Walk-Out
- Has fireplace: Yes
- Fireplace features: Wood Burning, Propane
Interior area
- Living area range: 700-1100 null
Video & virtual tour
Property
Parking
- Total spaces: 3
- Parking features: Private
Features
- Exterior features: Private Dock
- Pool features: None
- Has view: Yes
- View description: Lake
- Has water view: Yes
- Water view: Lake,Direct
- Waterfront features: Dock, Winterized, Stairs to Waterfront, Direct, Lake
- Body of water: Silver Lake
Lot
- Size: 0 Square Feet
- Features: Lake/Pond, Golf, Waterfront, School Bus Route, Terraced, Irregular Lot
- Topography: Hilly,Wooded/Treed
Details
- Additional structures: Garden Shed
- Parcel number: 481500801
Construction
Type & style
- Home type: SingleFamily
- Architectural style: Bungalow
- Property subtype: Single Family Residence
Materials
- Concrete Block, Asbestos Siding
- Foundation: Concrete Block, Poured Concrete
- Roof: Shingle,Asphalt Shingle
Utilities & green energy
- Sewer: Sewer
- Utilities for property: Cable Available, Electricity Connected, Garbage Pickup, Internet High Speed, Phone Available, Recycling Pickup
Community & HOA
Location
- Region: Muskoka Lakes
Financial & listing details
- Annual tax amount: C$3,053
- Date on market: 10/27/2026
Price history
Price history is unavailable.
Public tax history
Tax history is unavailable.
Climate risks
Neighborhood: P0B
Nearby schools
GreatSchools rating
No schools nearby
We couldn't find any schools near this home.


Similar homes
- C$848,0004 bd2 ba-- sqft9 Indian Cres, Muskoka Lakes, ON P0B 1J0For Sale
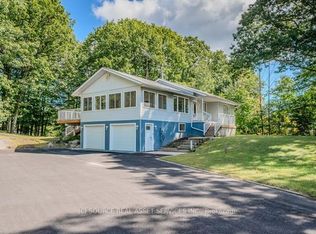 MLS ID #X12464758, ICI SOURCE REAL ASSET SERVICES INC.. TRREB
- C$995,0005 bd4 ba-- sqft1 Donald Dr, Muskoka Lakes, ON P0B 1J0For Sale
 MLS ID #X13789338, SOTHEBY'S INTERNATIONAL REALTY CANADA. TRREB
- C$825,0004 bd3 ba-- sqft1029 Whiteside Rd, Muskoka Lakes, ON P0B 1J0For Sale
 MLS ID #X13762442, Royal LePage Lakes Of Muskoka Realty. TRREB
- C$1,299,0003 bd1 ba-- sqft1356 & 1357 Peninsula Rd, Muskoka Lakes, ON P0B 1J0For Sale
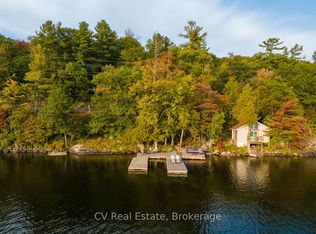 MLS ID #X13743086, CV Real Estate. TRREB
