COTTAGE DREAMS ARE WAITING FOR YOU! This charming, fully renovated turn-key retreat is perched on a gently sloping lot, offering 74 feet of pristine, private waterfront with stunning views of the serene HeadRiver. Nestled in the heart of Sebright, this tranquil property is a true fisherman's and water-lover's paradise, offering seamless access for swimming, kayaking, paddle boarding, or canoeing right from your backyard. No detail has been spared in this major top-to-bottom renovation. Enjoy total peace of mind with extensive capital improvements, including all-new insulation, vapour barrier, upgraded electrical, modern plumbing, and contemporary lighting throughout. The interior boasts a functional, modern galley kitchen with stylish finishes, gorgeous new flooring, and a bright, open-concept family room designed to maximize the picturesque river views. Step through to the spacious deck-perfect for your morning coffee or evening entertaining.Accommodate family and friends with ease in three cozy bedrooms and abright, newly renovated 3-piece washroom featuring a sleek walk-in shower, backed by a fully compliant septic system to code. Outside, the property shines with fresh professional landscaping and a generous storage shed for all your summer gear and yard tools. Experience the perfect blend of relaxation and adventure!
For sale
C$575,000
26 Baker Ln, Kawartha Lakes, ON L0K 1W0
3beds
1baths
Single Family Residence
Built in ----
0 Square Feet Lot
$-- Zestimate®
C$--/sqft
C$-- HOA
What's special
Fully renovated turn-key retreatGorgeous new flooringThree cozy bedroomsFresh professional landscaping
- 6 days |
- 35 |
- 0 |
Zillow last checked:
Listing updated:
Listed by:
ROYAL LEPAGE SIGNATURE REALTY
Source: TRREB,MLS®#: X13595476 Originating MLS®#: Toronto Regional Real Estate Board
Originating MLS®#: Toronto Regional Real Estate BoardFacts & features
Interior
Bedrooms & bathrooms
- Bedrooms: 3
- Bathrooms: 1
Primary bedroom
- Level: Ground
- Dimensions: 2.9 x 3.3
Bedroom 2
- Level: Ground
- Dimensions: 2.92 x 2.87
Bedroom 3
- Level: Ground
- Dimensions: 2.95 x 2.31
Dining room
- Level: Ground
- Dimensions: 3.68 x 2.49
Kitchen
- Level: Ground
- Dimensions: 2.34 x 2.41
Living room
- Level: Ground
- Dimensions: 4.65 x 3.38
Heating
- Other, Other Source
Cooling
- None
Features
- Primary Bedroom - Main Floor
- Basement: None
- Has fireplace: Yes
Interior area
- Living area range: 700-1100 null
Video & virtual tour
Property
Parking
- Total spaces: 3
- Parking features: Right Of Way
Features
- Patio & porch: Deck
- Exterior features: Privacy, Year Round Living, Private Dock
- Pool features: None
- Has view: Yes
- View description: Clear, River, Trees/Woods
- Has water view: Yes
- Water view: River,Direct
- Waterfront features: River Front, Direct, River
- Body of water: Head River
Lot
- Size: 0 Square Feet
- Features: Waterfront, Irregular Lot
- Topography: Dry,Open Space,Rocky,Sloping,Wooded/Treed
Details
- Parcel number: 631070100
Construction
Type & style
- Home type: SingleFamily
- Architectural style: Bungalow
- Property subtype: Single Family Residence
Materials
- Wood
- Foundation: Piers
- Roof: Asphalt Shingle
Utilities & green energy
- Sewer: Septic
- Water: Lake/River
Community & HOA
Community
- Security: Carbon Monoxide Detector(s), Smoke Detector(s)
Location
- Region: Kawartha Lakes
Financial & listing details
- Tax assessed value: C$128,000
- Annual tax amount: C$1,505
- Date on market: 7/22/2026
ROYAL LEPAGE SIGNATURE REALTY
ROYAL LEPAGE SIGNATURE REALTY
By pressing Contact Agent, you agree that the real estate professional identified above may call/text you about your search, which may involve use of automated means and pre-recorded/artificial voices. You don't need to consent as a condition of buying any property, goods, or services. Message/data rates may apply. You also agree to our Terms of Use. Zillow does not endorse any real estate professionals. We may share information about your recent and future site activity with your agent to help them understand what you're looking for in a home.
Price history
Price history is unavailable.
Public tax history
Tax history is unavailable.
Climate risks
Neighborhood: L0K
Nearby schools
GreatSchools rating
No schools nearby
We couldn't find any schools near this home.
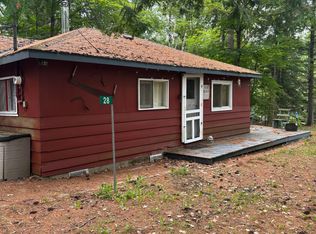
- C$449,9993 bd1 ba-- sqft28 Baker Ln, Kawartha Lakes, ON L0K1W0For Sale
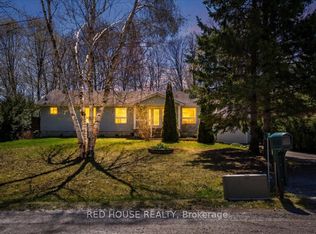
- C$599,0004 bd3 ba-- sqft32 McLeish Dr, Kawartha Lakes, ON L0K1W0For Sale
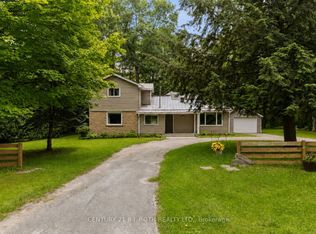
- C$499,9003 bd2 ba-- sqft30 McLeish Dr, Kawartha Lakes, ON L0K1W0For Sale
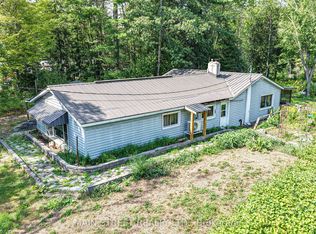
- C$399,5003 bd1 ba-- sqft6583 Pioneer Village Ln, Ramara, ON L0K1W0For Sale
- C$899,9003 bd2 ba-- sqft35 Young St, Kawartha Lakes, ON L0K1W0For Sale
- C$269,9003 bd1 ba-- sqft127 Monck Rd, Kawartha Lakes, ON L0K1W0For Sale
- C$499,9003.93 Square Feet0 Rama Dalton Boundary Rd, Kawartha Lakes, ON L0K1W0Lot/Land
- C$299,9001 bd1 ba-- sqft61 N Taylor Rd, Kawartha Lakes, ON L0K1W0For Sale
Similar homes
- C$624,9003 bd2 ba-- sqft239 Avery Point Rd, Sebright, ON L0K 1W0For Sale
 MLS ID #X13210372, CENTURY 21 B.J. ROTH REALTY LTD., BROKERAGE. TRREB
 - C$599,9004 bd2 ba-- sqft8020 Park Lane Cres, Ramara, ON L0K 2B0For Sale
 MLS ID #S13594828, PARKER COULTER REALTY BROKERAGE INC.. TRREB
 - C$599,9005 bd2 ba-- sqft7510 Martinelli Rd, Ramara, ON L0K 2B0For Sale
 MLS ID #S13470106, Keller Williams Experience Realty. TRREB
 - C$550,0004 bd2 ba-- sqft34 Hargrave Rd, Kawartha Lakes, ON K0M 2B0For Sale
 MLS ID #X13544488, RE/MAX EXCEL REALTY LTD.. TRREB
 - C$649,9003 bd2 ba-- sqft8128 Rama Rd, Ramara, ON L0K 2B0For SaleMLS ID #S13513210, ROYAL LEPAGE CREDIT VALLEY REAL ESTATE. TRREB
- C$609,9003 bd3 ba-- sqft90 Pearl Dr, Orillia, ON L3V 0A6For SaleMLS ID #S13605318, RE/MAX RIGHT MOVE. TRREB
- C$459,9003 bd1 ba-- sqft14 Morrison St, Kawartha Lakes, ON K0M 2T0For SaleMLS ID #X13608442, Royal LePage Our Neighbourhood Realty. TRREB
- C$597,9002 bd1 ba-- sqft3576 John St, Ramara, ON L0K 1B0For SaleMLS ID #S13557664, Royal LePage Frank Real Estate. TRREB
- C$509,9992 bd1 ba-- sqft3408 Coronation Ave, Severn, ON L3V 0V8For SaleMLS ID #S13612666, CENTURY 21 B.J. ROTH REALTY LTD., BROKERAGE. TRREB
- C$699,0003 bd2 ba-- sqft7516 Island Cres W, Ramara, ON L0K 2B0For SaleMLS ID #S13477520, KELLER WILLIAMS EXPERIENCE REALTY. TRREB
- C$654,9003 bd1 ba-- sqft3554 John St, Ramara, ON L0K 1B0For SaleMLS ID #S13568308, FARIS TEAM REAL ESTATE. TRREB
- C$849,9003 bd2 ba-- sqft27 Poplar Cres, Ramara, ON L0K 1B0For SaleMLS ID #S13607768, FARIS TEAM REAL ESTATE. TRREB
- C$649,0004 bd2 ba-- sqft113 North St W, Orillia, ON L3V 3S7For SaleMLS ID #S13597008, Royal LePage Quest. TRREB
- C$749,9003 bd1 ba-- sqft121 Stanley Rd, Woodville, ON K0M 2T0For SaleMLS ID #X13608078, Royal LePage Quest. TRREB
- C$575,0003 bd2 ba-- sqft110 Fraser St, Gravenhurst, ON P1P 1C9For SaleMLS ID #X13565408, Re/Max Professionals North. TRREB
- C$575,0003 bd1 ba-- sqft98 Lakeview Cottage Rd, Kawartha Lakes, ON K0M 2B0For SaleMLS ID #X13176376, Century 21 United Realty Inc.. TRREB
- C$599,0003 bd1 ba-- sqft1012 Shetland Rd, Minden Hills, ON K0M 2L1For SaleMLS ID #X13520272, Century 21 Granite Realty Group Inc.. TRREB
- C$749,9005 bd2 ba-- sqft3338 Cox Dr, Severn, ON L0K 2B0For SaleMLS ID #S13611888, CV Real Estate. TRREB
- C$694,9003 bd2 ba-- sqft133 Stanley Rd, Kawartha Lakes, ON K0M 2T0For SaleMLS ID #X13555428, RE/MAX PRIME PROPERTIES. TRREB
- C$590,0003 bd2 ba-- sqft20 Camelot Pl, Kirkfield, ON K0M 2B0For SaleMLS ID #X13446198, Signature Elite Realty Ltd.. TRREB
