Beautiful Solid Brick 4 Bedroom Waterfront Home With Fully Finished Walk-Out Basement. Enjoy Soaring Maple Trees & Mature Landscaping. This Spacious Family Home Has Considerable Unique Character Throughout With Oak Trim, Double French Doors To Living/Dining Room, Large Principal Rooms & Gorgeous Vaulted Ceilings. Dock Your Boat At Your Door With Access To Lake Simcoe, Trent/Severn Waterway & Beyond. Enjoy Onsite Community Centre, Marina, Restaurants, Tennis/Pickleball, Private Park, Sandy Beach & Miles Of Walking and Biking Trails. Ideally Located To Balance Convenience And Lifestyle, This Home Offers Easy Access To A Wide Range Of Nearby Amenities. Just Minutes Away, You'll Find A Leash-Free Dog Park, Grocery Store, Gas Station, Mechanic Services, As Well As Everyday Essentials Like Tim Hortons, Subway, The LCBO, And A Pharmacy. Golf Enthusiasts Will Appreciate The Many Excellent Courses In The Surrounding Area. The Nearby City Of Orillia Provides Access To A Major Hospital, Big Box Shopping, And Vibrant Cultural Attractions Including Live Theatre and Entertainment At The Orillia Opera House, Along With An Abundance Of Dining And Shopping Options. For Entertainment, You're Just A Short Drive From The Renowned Casino Rama, Offering World-Class Shows, Gaming, And Events. Discover The Charm Of Lagoon City-A True Four-Season Destination And An Exceptional Place To Call Home. Embrace The Sought-After Waterfront Community Lifestyle, Complete With Outstanding Boating And Fishing Right At Your Doorstep.
For sale
C$849,649
40 Ridge Ave, Ramara, ON L0K 1B0
4beds
4baths
Single Family Residence
Built in ----
10,350 Square Feet Lot
$-- Zestimate®
C$--/sqft
C$-- HOA
What's special
Fully finished walk-out basementSpacious family homeLarge principal roomsGorgeous vaulted ceilingsPrivate parkSandy beach
- 59 days |
- 11 |
- 1 |
Zillow last checked:
Listing updated:
Listed by:
ROGER GARY SELMAN, Broker,
CENTURY 21 B.J. ROTH REALTY LTD.
Source: TRREB,MLS®#: S13079740 Originating MLS®#: Toronto Regional Real Estate Board
Originating MLS®#: Toronto Regional Real Estate BoardFacts & features
Interior
Bedrooms & bathrooms
- Bedrooms: 4
- Bathrooms: 4
Primary bedroom
- Description: Primary Bedroom
- Level: Second
- Area: 23.15 Square Meters
- Area source: Other
- Dimensions: 5.46 x 4.24
Bedroom 2
- Description: Bedroom 2
- Level: Second
- Area: 10.98 Square Meters
- Area source: Other
- Dimensions: 3.43 x 3.20
Bedroom 3
- Description: Bedroom 3
- Level: Second
- Area: 12.28 Square Meters
- Area source: Other
- Dimensions: 3.53 x 3.48
Bedroom 4
- Description: Bedroom 4
- Level: Second
- Area: 14.12 Square Meters
- Area source: Other
- Dimensions: 3.89 x 3.63
Breakfast
- Description: Breakfast
- Level: Main
- Area: 8.92 Square Meters
- Area source: Other
- Dimensions: 4.19 x 2.13
Dining room
- Description: Dining Room
- Level: Main
- Area: 14.85 Square Meters
- Area source: Other
- Dimensions: 4.17 x 3.56
Family room
- Description: Family Room
- Level: Main
- Area: 27.61 Square Meters
- Area source: Other
- Dimensions: 5.49 x 5.03
Game room
- Description: Game Room
- Level: Basement
- Area: 26.01 Square Meters
- Area source: Other
- Dimensions: 5.33 x 4.88
Kitchen
- Description: Kitchen
- Level: Main
- Area: 6.39 Square Meters
- Area source: Other
- Dimensions: 3.00 x 2.13
Laundry
- Description: Laundry
- Level: Basement
- Area: 15.16 Square Meters
- Area source: Other
- Dimensions: 4.97 x 3.05
Living room
- Description: Living Room
- Level: Main
- Area: 15.69 Square Meters
- Area source: Other
- Dimensions: 5.11 x 3.07
Other
- Description: Other
- Level: Basement
- Area: 33.15 Square Meters
- Area source: Other
- Dimensions: 6.40 x 5.18
Heating
- Forced Air, Propane
Cooling
- Central Air
Features
- Central Vacuum
- Basement: Finished with Walk-Out
- Has fireplace: Yes
Interior area
- Living area range: 2000-2500 null
Video & virtual tour
Property
Parking
- Total spaces: 8
- Parking features: Private Double
- Has attached garage: Yes
Features
- Stories: 2
- Exterior features: Private Dock
- Pool features: None
- Water view: Direct
- On waterfront: Yes
- Waterfront features: Canal Front, Direct, Lake
- Body of water: Lake Simcoe
Lot
- Size: 10,350 Square Feet
- Dimensions: 50.00 x 207.00 Feet
- Features: Beach, Lake Access, Marina, Rec./Commun.Centre, Waterfront
- Topography: Wooded/Treed
Details
- Parcel number: 740210355
Construction
Type & style
- Home type: SingleFamily
- Property subtype: Single Family Residence
Materials
- Brick
- Foundation: Block
- Roof: Asphalt Shingle
Utilities & green energy
- Sewer: Sewer
- Water: Public
Community & HOA
Location
- Region: Ramara
Financial & listing details
- Annual tax amount: C$6,726
- Date on market: 6/5/2026
- Inclusions: All Appliances, Fireplace, Forced Air Propane Furnace, Private Two/Tier Waterfront Deck w Great Sunsets. Home is Ideal for Entertaining Family & Friends. Enjoy Wood Burning Firepit & Good Fishing From Your Dock. Work & Play From Home. Enjoy Many Recent Upgrades to Windows, Deck, Painting and Landscaping, Fireplace WETT Certified.
ROGER GARY SELMAN, Broker
ROGER GARY SELMAN, Broker
(705) 484-2121
By pressing Contact Agent, you agree that the real estate professional identified above may call/text you about your search, which may involve use of automated means and pre-recorded/artificial voices. You don't need to consent as a condition of buying any property, goods, or services. Message/data rates may apply. You also agree to our Terms of Use. Zillow does not endorse any real estate professionals. We may share information about your recent and future site activity with your agent to help them understand what you're looking for in a home.
Price history
Price history is unavailable.
Public tax history
Tax history is unavailable.
Climate risks
Neighborhood: L0K
Nearby schools
GreatSchools rating
No schools nearby
We couldn't find any schools near this home.
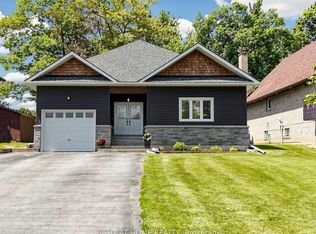
- C$1,065,0003 bd3 ba-- sqft48 Ridge Ave, Ramara, ON L0K1B0For Sale
- C$898,0003 bd2 ba-- sqft21 Beaver Trl, Ramara, ON L0K1B0For Sale

- C$425,0003 bd1 ba-- sqft43 Ridge Ave, Ramara, ON L0K1B0For Sale
- C$450,0002 bd1 ba-- sqft24 Ridge Ave, Ramara, ON L0K1B0For Sale

- C$574,6492 bd1 ba-- sqft29 Ridge Ave, Ramara, ON L0K1B0For Sale
- C$656,0003 bd2 ba-- sqft39 Lake Ave, Ramara, ON L0K1B0For Sale
- C$849,0003 bd3 ba-- sqft60 Simcoe Rd, Ramara, ON L0K1B0For Sale
- C$899,8883 bd2 ba-- sqft50 Turtle Path, Ramara, ON L0K1B0For Sale
Similar homes
- C$849,9003 bd2 ba-- sqft27 Poplar Cres, Ramara, ON L0K 1B0For Sale
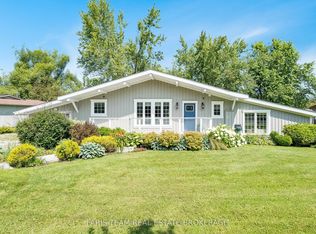 MLS ID #S13607768, FARIS TEAM REAL ESTATE. TRREB
 - C$849,0003 bd3 ba-- sqft60 Simcoe Rd, Ramara, ON L0K 1B0For Sale
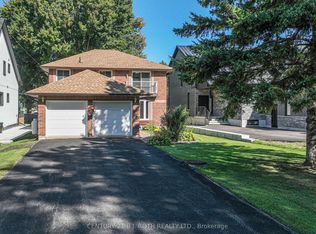 MLS ID #S13165646, CENTURY 21 B.J. ROTH REALTY LTD.. TRREB
 - C$859,9003 bd2 ba-- sqft16 Old Indian Trl W, Ramara, ON L0K 1B0For Sale
 MLS ID #S13448660, KARI CIPOLLA, RSPS, Salesperson. TRREB
 - C$898,0003 bd2 ba-- sqft21 Beaver Trl, Ramara, ON L0K 1B0For SaleMLS ID #S13488518, RE/MAX CROSSTOWN REALTY INC.. TRREB
- C$799,0003 bd2 ba-- sqft35 Turtle Path, Ramara, ON L0K 1B0For SaleMLS ID #S13068584, FOREST HILL REAL ESTATE INC.. TRREB
- C$874,9004 bd3 ba-- sqft93 Bayshore Dr, Ramara, ON L0K 1B0For SaleMLS ID #S13465602, ROYAL LEPAGE FIRST CONTACT REALTY. TRREB
- C$899,0005 bd4 ba-- sqft141 Bayshore Dr, Ramara, ON L0K 1B0For SaleMLS ID #S13539914, KATE WHITE, Salesperson. TRREB
- C$859,0003 bd3 ba-- sqft17 Sandlewood Trl, Ramara, ON L0K 1B0For SaleMLS ID #S13418812, CENTURY 21 LEADING EDGE REALTY INC.. TRREB
- C$849,9003 bd3 ba-- sqft7 Sandlewood Trl, Ramara, ON L0K 1B0For SaleMLS ID #S13580662, RE/MAX HALLMARK PEGGY HILL GROUP REALTY. TRREB
- C$959,0005 bd3 ba-- sqft147 Bayshore Dr, Ramara, ON L0K 1B0For SaleMLS ID #S13457476, KATE WHITE, Salesperson. TRREB
- C$589,6493 bd2 ba-- sqft2597 Lakeshore Dr, Ramara, ON L0K 1B0For SaleMLS ID #S13427580, ROGER GARY SELMAN, Broker. TRREB
- C$788,5003 bd1 ba-- sqft1310 Black Beach Ln, Ramara, ON L0K 1B0For SaleMLS ID #S13581366, MAIN STREET REALTY LTD.. TRREB
- C$849,9003 bd2 ba-- sqft53 Robinson Ave, Kawartha Lakes, ON K0M 2B0For SaleMLS ID #X13628488, RE/MAX REALTRON REALTY INC.. TRREB
- C$899,0004 bd3 ba-- sqft1858 Woods Bay Rd, Severn, ON L3V 0V7For SaleMLS ID #S13620010, FARIS TEAM REAL ESTATE. TRREB
- C$769,0004 bd2 ba-- sqft12 Patricia Dr, Ramara, ON L3V 6N1For SaleMLS ID #S13596280, CENTURY 21 B.J. ROTH REALTY LTD., BROKERAGE. TRREB
- C$459,6493 bd3 ba-- sqft11 Laguna Pkwy #1, Ramara, ON L0K 1B0For SaleMLS ID #S13501928, ROGER GARY SELMAN, Broker. TRREB
- C$875,0004 bd3 ba-- sqft5051 Side Road 25, Ramara, ON L3V 0T1New ConstructionMLS ID #S13495468, CENTURY 21 B.J. ROTH REALTY LTD., BROKERAGE. TRREB
- C$754,0003 bd2 ba-- sqft182 Moon Point Dr, Oro Medonte, ON L3V 0R8For SaleMLS ID #S13624062, FARIS TEAM REAL ESTATE. TRREB
- C$750,0003 bd3 ba-- sqft6896 Pentland Ln, Ramara, ON L0K 2B0For SaleMLS ID #S13623160, RE/MAX WEST REALTY INC.. TRREB
- C$960,0005 bd2 ba-- sqft4051 Glen Cedar Dr, Ramara, ON L3V 0S2For SaleMLS ID #S13169484, RE/MAX REALTRON REALTY INC.. TRREB
