Experience the charm of waterfront living in this inviting home set along a peaceful canal with direct access to beautiful Lake Simcoe. Offering five spacious bedrooms, 1.5 baths, and two comfortable living rooms, there's plenty of room for family, guests, and entertaining. The cozy eat-in kitchen creates the perfect gathering space, while the large driveway with ample parking adds everyday convenience. Designed for boating enthusiasts, the property features an enclosed 18'6" x 17' boathouse and a covered slip accommodating two boats, making it easy to enjoy life on the water. A detached 14' x 24' heated garage and multiple storage sheds provide exceptional space for tools, toys, and outdoor gear. A new roof will also be installed for added peace of mind. Located in the welcoming Joyland Beach community, you'll enjoy easy access to parks, beaches, golf courses, and year-round local events. Whether you're searching for the perfect summer retreat or a serene year-round residence, this property offers the ideal blend of relaxation, recreation, and lakeside lifestyle. Discover the best of canal-front living and make this waterfront escape your next home.
For sale
C$960,000
4051 Glen Cedar Dr, Ramara, ON L3V 0S2
5beds
2baths
Single Family Residence
Built in ----
0.55 Acres Lot
$-- Zestimate®
C$--/sqft
C$-- HOA
What's special
Five spacious bedroomsCozy eat-in kitchenMultiple storage sheds
- 86 days |
- 3 |
- 0 |
Zillow last checked:
Listing updated:
Listed by:
RE/MAX REALTRON REALTY INC.
Source: TRREB,MLS®#: S13169484 Originating MLS®#: Toronto Regional Real Estate Board
Originating MLS®#: Toronto Regional Real Estate BoardFacts & features
Interior
Bedrooms & bathrooms
- Bedrooms: 5
- Bathrooms: 2
Primary bedroom
- Level: Second
- Dimensions: 4.5 x 4.37
Bedroom
- Level: Main
- Dimensions: 4.72 x 2.9
Bedroom
- Level: Second
- Dimensions: 4.37 x 3.68
Bedroom
- Level: Lower
- Dimensions: 4.5 x 4.27
Bedroom
- Level: Second
- Dimensions: 3.07 x 2.82
Bathroom
- Level: Second
- Dimensions: 0 x 0
Other
- Level: Main
- Dimensions: 0 x 0
Foyer
- Level: Main
- Dimensions: 4.09 x 1.55
Kitchen
- Level: Lower
- Dimensions: 4.27 x 4.04
Laundry
- Level: Lower
- Dimensions: 2.74 x 1.83
Living room
- Level: Main
- Dimensions: 5.66 x 4.11
Living room
- Level: Lower
- Dimensions: 4.27 x 3.35
Heating
- Forced Air, Electric
Cooling
- Central Air
Appliances
- Included: Water Heater Owned
Features
- Basement: Full,Finished,Crawl Space,Walk-Out Access
- Has fireplace: Yes
- Fireplace features: Wood Burning Stove
Interior area
- Living area range: 2000-2500 null
Video & virtual tour
Property
Parking
- Total spaces: 11
- Parking features: Private, Garage Door Opener
- Has garage: Yes
Features
- Patio & porch: Patio
- Exterior features: Fishing, Recreational Area, Year Round Living, Private Dock
- Pool features: None
- Has view: Yes
- View description: Water, Trees/Woods
- Has water view: Yes
- Water view: Water,Direct
- Waterfront features: Boat Lift, Boathouse, Dock, Canal Front, Boat Slip, Direct, Canal
- Body of water: Lake Simcoe
Lot
- Size: 0.55 Acres
- Features: Beach, Campground, Golf, Marina, Park, Lake Access, Rectangular Lot
- Topography: Flat
Details
- Additional structures: Shed, Storage
- Parcel number: 740200053
Construction
Type & style
- Home type: SingleFamily
- Property subtype: Single Family Residence
Materials
- Brick, Vinyl Siding
- Foundation: Block
- Roof: Asphalt Shingle,Metal
Utilities & green energy
- Sewer: Septic
- Water: Drilled Well
Community & HOA
Location
- Region: Ramara
Financial & listing details
- Annual tax amount: C$4,055
- Date on market: 5/25/2026
Price history
Price history is unavailable.
Public tax history
Tax history is unavailable.
Climate risks
Neighborhood: L3V
Nearby schools
GreatSchools rating
No schools nearby
We couldn't find any schools near this home.
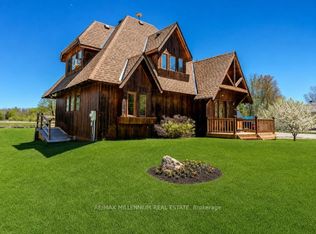
- C$849,0003 bd2 ba-- sqft4065 Glen Cedar Dr, Ramara, ON L3V0S2For Sale
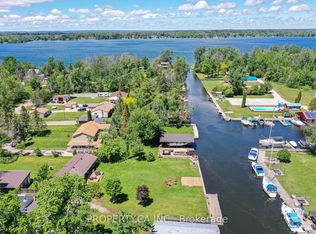
- C$838,0004 bd1 ba-- sqft4099 Glen Cedar Dr, Ramara, ON L3V0S2For Sale
- C$499,9903 bd1 ba-- sqft3965 Hilltop Rd, Ramara, ON L3V0S2For Sale

- C$650,0003 bd2 ba-- sqft3985 Joyland Dr, Ramara, ON L3V0S2For Sale

- C$295,0000 sqft3958 Parkside Dr, Ramara, ON L3V0S2Lot/Land
- C$739,9003 bd1 ba-- sqft4137 Bayview Ave, Orillia, ON L3V0S2For Sale
- C$600,0003 bd1 ba1.5k sqft4264 Lakeview Dr, Ramara, ON L3V0S2Sold
- C$1,549,0004 bd4 ba-- sqft3852 Muley Point Rd, Ramara, ON L3V0L1For Sale
Similar homes
- C$874,9004 bd3 ba-- sqft93 Bayshore Dr, Ramara, ON L0K 1B0For Sale
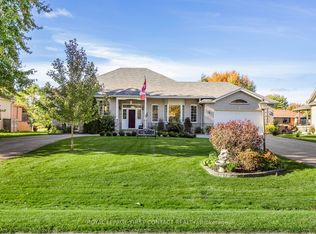 MLS ID #S13465602, ROYAL LEPAGE FIRST CONTACT REALTY. TRREB
 - C$769,0004 bd2 ba-- sqft12 Patricia Dr, Ramara, ON L3V 6N1For Sale
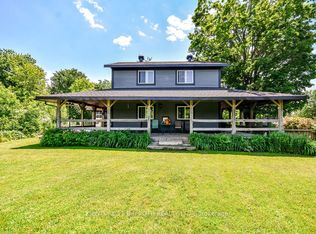 MLS ID #S13596280, CENTURY 21 B.J. ROTH REALTY LTD., BROKERAGE. TRREB
 - C$859,0003 bd3 ba-- sqft17 Sandlewood Trl, Ramara, ON L0K 1B0For Sale
 MLS ID #S13418812, CENTURY 21 LEADING EDGE REALTY INC.. TRREB
 - C$859,9003 bd2 ba-- sqft16 Old Indian Trl W, Ramara, ON L0K 1B0For Sale
 MLS ID #S13448660, KARI CIPOLLA, RSPS, Salesperson. TRREB
 - C$839,0003 bd2 ba-- sqft21 Pinetree Ct, Ramara, ON L0K 1B0For SaleMLS ID #S13662638, FOREST HILL REAL ESTATE INC.. TRREB
- C$624,9005 bd1 ba-- sqft3928 Edgehill Rd, Ramara, ON L3V 0L1For SaleMLS ID #S13132618, Keller Williams Experience Realty. TRREB
- C$899,0004 bd3 ba-- sqft1858 Woods Bay Rd, Severn, ON L3V 0V7For SaleMLS ID #S13620010, FARIS TEAM REAL ESTATE. TRREB
- C$898,0003 bd2 ba-- sqft21 Beaver Trl, Ramara, ON L0K 1B0For SaleMLS ID #S13488518, RE/MAX CROSSTOWN REALTY INC.. TRREB
- C$899,0004 bd3 ba-- sqft47 Lake Ave, Ramara, ON L0K 1B0For SaleMLS ID #S12838006, RE/MAX COUNTRY LAKES REALTY INC.. TRREB
- C$849,6494 bd4 ba-- sqft40 Ridge Ave, Ramara, ON L0K 1B0For SaleMLS ID #S13079740, ROGER GARY SELMAN, Broker. TRREB
- C$674,9004 bd2 ba-- sqft26 Dalton Cres N, Orillia, ON L3V 5J5For SaleMLS ID #S13687630, Century 21 B.J. Roth Realty Ltd.. TRREB
- C$995,0005 bd3 ba-- sqft12 Mariposa Cres, Oro Medonte, ON L0L 1T0For SaleMLS ID #S13543306, PARKER COULTER REALTY BROKERAGE INC.. TRREB
- C$1,040,0005 bd3 ba-- sqft10 Invermara Ct #10, Orillia, ON L3V 0B7For SaleMLS ID #S13222688, FOREST HILL REAL ESTATE INC.. TRREB
- C$849,9003 bd3 ba-- sqft7 Sandlewood Trl, Ramara, ON L0K 1B0For SaleMLS ID #S13580662, RE/MAX HALLMARK PEGGY HILL GROUP REALTY. TRREB
- C$869,9005 bd4 ba-- sqft27 Brandon Cres, Orillia, ON L3V 7P6For SaleMLS ID #S13526992, CARPENTER, JASON . TRREB
- C$1,149,0004 bd2 ba-- sqft1467 Cunningham Cres, Severn, ON L3V 7E1For SaleMLS ID #S13649480, FARIS TEAM REAL ESTATE. TRREB
- C$774,9003 bd2 ba-- sqft8 Gaudaur Ct, Orillia, ON L3V 7B4For SaleMLS ID #S13670304, RE/MAX RIGHT MOVE. TRREB
- C$609,9003 bd2 ba-- sqft14 Courtland St, Ramara, ON L3V 1A5For SaleMLS ID #S13451982, RE/MAX REALTRON REALTY INC.. TRREB
- C$1,288,0003 bd3 ba-- sqft182 Bayshore Dr, Ramara, ON L0K 1B0For SaleMLS ID #S13092232, SUTTON GROUP-ADMIRAL REALTY INC.. TRREB
- C$639,9995 bd2 ba-- sqft4261 Huronia Rd, Severn, ON L3V 0G6For SaleMLS ID #S13479718, RE/MAX REALTRON REALTY INC.. TRREB
