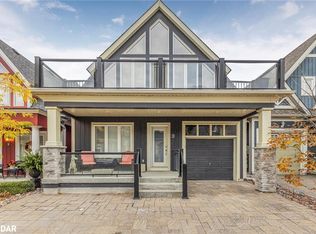
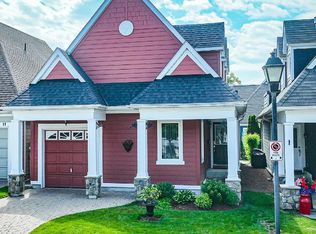
Welcome to a magnificent home in Sophie's Landing. A gated waterfront community nestled on the shores of Lake Simcoe. This luxurious freehold home was custom designed with entertaining in mind. Views over Lake Simcoe, Invermara Bay, from the open concept kitchen/dining/living room and even more stunning views from the second floor multi-purpose room with it's vaulted ceiling and wall to wall expansive windows. Main floor and stair case offers hardwood floors, and a large 2nd bedroom/ensuite combo. Mudroom off the inside entry drywalled garage. Gourmet kitchen with a huge island and stainless steel appliances. Open to dining/living rooms with cozy gas fireplace and 9 foot ceilings and a walk-out to the backyard. The open design staircase gives the entire main living area a modern flair. The upstairs features the primary bedroom with a 3-piece bathroom, a massive walk in shower & walk in closet. Second floor also features the laundry area and a huge room that could be a family room/bedroom/office with the absolutely stunning view of Invermara Bay. The basement is fully finished with a recreation room, and 2 bedrooms, a 4-piece bathroom and loads of storage. Parking for 1 car plus attached single garage. Common Elements Fee $348/month includes use of Lakeside clubhouse, outdoor pool, patio, kitchen, games room and visitor parking. Boat docking available (extra fee). Close to all Orillia amenities, biking and walking trails, parks, golf, beaches, recreation and medical facilities. Come and explore Sophie's Landing, you will not be disappointed.
For sale
C$1,040,000
10 Invermara Ct #10, Orillia, ON L3V 0B7
5beds
3baths
Single Family Residence
Built in ----
3,072 Square Feet Lot
$-- Zestimate®
C$--/sqft
C$-- HOA
What's special
- 90 days
- 37
- 0
Zillow last checked:
Listing updated:
Listed by:
FOREST HILL REAL ESTATE INC.
Source: TRREB,MLS®#: S13222688 Originating MLS®#: Toronto Regional Real Estate Board
Originating MLS®#: Toronto Regional Real Estate BoardFacts & features
Interior
Bedrooms & bathrooms
- Bedrooms: 5
- Bathrooms: 3
Heating
- Forced Air, Gas
Cooling
- Central Air
Appliances
- Included: Water Heater
Features
- Basement: Finished,Full
- Has fireplace: Yes
- Fireplace features: Natural Gas, Living Room
Interior area
- Living area range: 2000-2500 null
Property
Parking
- Total spaces: 2
- Parking features: Private, Inside Entrance
- Has garage: Yes
Features
- Stories: 2
- Patio & porch: Porch
- Exterior features: Landscaped, Lighting, Year Round Living
- Has private pool: Yes
- Pool features: Community, Outdoor Pool
- Has view: Yes
- View description: Lake, Water, Panoramic
- Has water view: Yes
- Water view: Lake,Water,Partially Obstructive
- Waterfront features: Indirect, WaterfrontCommunity, Lake
- Body of water: Lake Simcoe
Lot
- Size: 3,072 Square Feet
- Features: Beach, Hospital, Lake Access, Rec./Commun.Centre
- Topography: Dry,Flat
Details
- Parcel number: 586840383
- Other equipment: Sump Pump
Construction
Type & style
- Home type: SingleFamily
- Property subtype: Single Family Residence
Materials
- Board & Batten, Stone
- Foundation: Concrete Block
- Roof: Asphalt Shingle
Utilities & green energy
- Sewer: Sewer
Community & HOA
Community
- Security: Smoke Detector(s), Carbon Monoxide Detector(s), Security Gate
Location
- Region: Orillia
Financial & listing details
- Tax assessed value: C$630,000
- Annual tax amount: C$9,524
- Date on market: 6/1/2026
Price history
Price history is unavailable.
Public tax history
Tax history is unavailable.
Climate risks
Neighborhood: L3V
Nearby schools
GreatSchools rating
No schools nearby
We couldn't find any schools near this home.

Similar homes
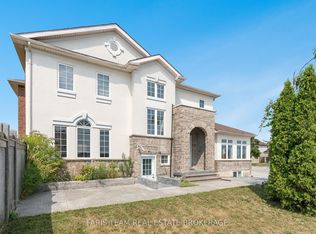
- C$1,099,0006 bd4 ba-- sqft2 Vanessa Dr, Orillia, ON L3V 7Y8For Sale
 MLS ID #S13628384, FARIS TEAM REAL ESTATE. TRREB
 - C$920,0004 bd4 ba-- sqft16 Frontier Ave, Orillia, ON L3V 7S8For Sale
 MLS ID #S13710710, Century 21 B.J. Roth Realty Ltd.. TRREB
 - C$899,0004 bd3 ba-- sqft1858 Woods Bay Rd, Severn, ON L3V 0V7For Sale
 MLS ID #S13620010, FARIS TEAM REAL ESTATE. TRREB
 - C$869,9005 bd4 ba-- sqft27 Brandon Cres, Orillia, ON L3V 7P6For Sale
 MLS ID #S13526992, CARPENTER, JASON . TRREB
